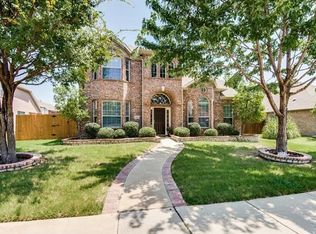
Nestled in the heart of Frisco, this charming four-bedroom home is ready and just waiting for you to move-in! Step inside to the open floorplan filled with warm natural light, decorative light fixtures and wood flooring. This inviting layout flows seamlessly between the living and dining spaces, creating a welcoming atmosphere for gatherings with family and friends. Meal prep is a breeze in the updated kitchen with new sleek granite countertops, new oven, new dishwasher and island. Ample cabinets which have all been freshened up and painted white mean storage will not be a problem! There is even a built-in work desk that could make an ideal homework spot for kids. The spacious family room has a cozy gas fireplace and Plantation shutters along the back wall which leads out to the backyard and patio surrounded by a board-on-board fence for added privacy. Retreat to the primary bedroom and unwind in the en-suite bathroom complete with separate vanities, granite counters, separate shower, jetted tub, new toilet and walk-in closet. Secondary bathroom has also been updated with granite counters, new toilet & faucet. The community pool and playground are perfect for those summer days when you need a quick dip to cool off. You can’t beat this prime location with an endless variety of shopping, dining, and entertainment options nearby while also being zoned to sought-after Frisco ISD schools that are all within walking distance!
Sold
Street View
Price Unknown
7734 Creekmere Dr, Frisco, TX 75035
4beds
2,090sqft
Single Family Residence
Built in 2003
7,840 Square Feet Lot
$477,000 Zestimate®
$--/sqft
$2,638 Estimated rent
Home value
$477,000
$453,000 - $501,000
$2,638/mo
Zestimate® history
Owner options
List your home for rent
$2,638/mo
Rent Zestimate®
Find your next renter with Zillow Rental Manager. Plus, with online applications, you can quickly screen prospective tenants – for free.
$2,638/mo
Rent Zestimate®
Refinance and save
$106/mo
Est. payment
Refinancing to a lower rate could help reduce your monthly payments and save thousands over the life of the loan.
$106/mo
Est. payment
Explore your selling options
Work with a Zillow partner agent
Leverage their expertise and Zillow's premium Showcase listings to get your home seen by more buyers.
Get startedList with your own agent
Get your home in front of millions of buyers by listing it on Zillow.
Learn how to do itSell it yourself
Take full control of how buyers see your home on Zillow by listing For Sale by Owner (FSBO).
List your homeWhat's special
Cozy gas fireplaceBoard-on-board fenceOpen floorplanWood flooringBackyard and patioWarm natural lightGranite counters
Zillow last checked:
Listing updated:
Listed by:
Nina Bhanot 0597345 972-834-6146,
Compass RE Texas, LLC 469-210-8288
Bought with:
Emily Ji
Mersal Realty
Source: NTREIS,MLS#: 20770032
Facts & features
Interior
Bedrooms & bathrooms
- Bedrooms: 4
- Bathrooms: 2
- Full bathrooms: 2
Primary bedroom
- Features: Double Vanity, En Suite Bathroom, Garden Tub/Roman Tub, Jetted Tub, Separate Shower, Walk-In Closet(s)
- Level: First
- Dimensions: 14 x 14
Bedroom
- Level: First
- Dimensions: 10 x 11
Bedroom
- Level: First
- Dimensions: 10 x 11
Bedroom
- Level: First
- Dimensions: 10 x 10
Primary bathroom
- Features: Granite Counters
- Level: First
Dining room
- Level: First
- Dimensions: 12 x 11
Family room
- Level: First
- Dimensions: 17 x 16
Kitchen
- Features: Eat-in Kitchen, Granite Counters, Kitchen Island, Pantry, Walk-In Pantry
- Level: First
- Dimensions: 14 x 11
Living room
- Level: First
- Dimensions: 14 x 8
Utility room
- Level: First
Heating
- Central, Natural Gas
Cooling
- Central Air, Ceiling Fan(s), Electric
Appliances
- Included: Dishwasher, Electric Cooktop, Electric Oven, Disposal, Microwave
- Laundry: Washer Hookup, Electric Dryer Hookup, Laundry in Utility Room
Features
- Decorative/Designer Lighting Fixtures, Eat-in Kitchen, Granite Counters, High Speed Internet, Open Floorplan, Pantry, Cable TV, Walk-In Closet(s)
- Flooring: Carpet, Ceramic Tile, Wood
- Windows: Window Coverings
- Has basement: No
- Number of fireplaces: 1
- Fireplace features: Gas Log, Gas Starter
Interior area
- Total interior livable area: 2,090 sqft
Property
Parking
- Total spaces: 2
- Parking features: Garage, Garage Door Opener, Garage Faces Rear
- Attached garage spaces: 2
Features
- Levels: One
- Stories: 1
- Patio & porch: Patio
- Exterior features: Rain Gutters
- Pool features: None, Community
- Fencing: Wood
Lot
- Size: 7,840 Square Feet
- Features: Interior Lot, Landscaped, Subdivision, Sprinkler System
Details
- Parcel number: R800600F00201
Construction
Type & style
- Home type: SingleFamily
- Architectural style: Traditional,Detached
- Property subtype: Single Family Residence
Materials
- Brick, Rock, Stone
- Foundation: Slab
- Roof: Composition
Condition
- Year built: 2003
Utilities & green energy
- Sewer: Public Sewer
- Water: Public
- Utilities for property: Natural Gas Available, Sewer Available, Separate Meters, Underground Utilities, Water Available, Cable Available
Community & HOA
Community
- Features: Playground, Pool
- Security: Smoke Detector(s)
- Subdivision: Preston Vineyards North
HOA
- Has HOA: Yes
- Services included: All Facilities, Association Management
- HOA fee: $106 quarterly
- HOA name: Preston Vineyard North
- HOA phone: 469-899-2000
Location
- Region: Frisco
Financial & listing details
- Tax assessed value: $483,206
- Annual tax amount: $8,012
- Date on market: 11/7/2024
- Cumulative days on market: 85 days
Price history
| Date | Event | Price |
|---|---|---|
| 12/19/2024 | Sold | -- |
Source: NTREIS #20770032 Report a problem | ||
| 11/29/2024 | Pending sale | $499,999$239/sqft |
Source: NTREIS #20770032 Report a problem | ||
| 11/22/2024 | Contingent | $499,999$239/sqft |
Source: NTREIS #20770032 Report a problem | ||
| 11/7/2024 | Listed for sale | $499,999-3.5%$239/sqft |
Source: NTREIS #20770032 Report a problem | ||
| 10/31/2024 | Listing removed | $517,900$248/sqft |
Source: NTREIS #20708379 Report a problem | ||
| 9/30/2024 | Price change | $517,900-0.4%$248/sqft |
Source: NTREIS #20708379 Report a problem | ||
| 8/29/2024 | Price change | $519,900-5.5%$249/sqft |
Source: NTREIS #20708379 Report a problem | ||
| 8/21/2024 | Listed for sale | $549,900+11.1%$263/sqft |
Source: NTREIS #20708379 Report a problem | ||
| 5/25/2022 | Sold | -- |
Source: NTREIS #20042781 Report a problem | ||
| 5/6/2022 | Pending sale | $495,000$237/sqft |
Source: NTREIS #20042781 Report a problem | ||
| 5/3/2022 | Contingent | $495,000$237/sqft |
Source: NTREIS #20042781 Report a problem | ||
| 4/29/2022 | Listed for sale | $495,000$237/sqft |
Source: NTREIS #20042781 Report a problem | ||
Public tax history
| Year | Property taxes | Tax assessment |
|---|---|---|
| 2025 | $6,143 -25.9% | $483,206 -0.2% |
| 2024 | $8,294 +3.5% | $484,194 +2.2% |
| 2023 | $8,012 +37% | $473,999 +35.9% |
| 2022 | $5,848 +1.9% | $348,853 +10% |
| 2021 | $5,736 +8% | $317,139 +10% |
| 2020 | $5,311 -6.6% | $288,308 -4.8% |
| 2019 | $5,684 +0.5% | $303,000 +5.4% |
| 2018 | $5,656 +9% | $287,382 +1.7% |
| 2017 | $5,188 | $282,524 +4% |
| 2016 | $5,188 +16.7% | $271,572 +13.9% |
| 2015 | $4,446 | $238,480 +10.1% |
| 2014 | $4,446 | $216,668 +13.7% |
| 2013 | -- | $190,630 +1.4% |
| 2012 | -- | $187,920 +0.7% |
| 2011 | -- | $186,545 +1.6% |
| 2010 | -- | $183,669 +5.8% |
| 2009 | -- | $173,608 -9.7% |
| 2008 | -- | $192,323 +5.5% |
| 2007 | -- | $182,330 +4.4% |
| 2006 | -- | $174,609 -1% |
| 2005 | -- | $176,396 +444.4% |
| 2003 | -- | $32,400 |
Find assessor info on the county website
Neighborhood: 75035
Nearby homes
- $492,1003 bd3 ba2.4k sqft7710 Creekmere Dr, Frisco, TX 75035Off Market
- $534,4004 bd3 ba2.9k sqft7758 Creekmere Dr, Frisco, TX 75035Off Market
- $597,2005 bd3 ba3.6k sqft7686 Creekmere Dr, Frisco, TX 75035Off Market
- $620,1004 bd4 ba3.6k sqft7729 Ravenhill Dr, Frisco, TX 75035Off Market

- $196,000-- bd-- ba400 sqft7725 Creekmere Dr, Frisco, TX 75035Off Market
- $610,0005 bd4 ba3.6k sqft7753 Ravenhill Dr, Frisco, TX 75035Off Market
- $526,5004 bd3 ba2.5k sqft7705 Ravenhill Dr, Frisco, TX 75035Off Market
- $410,8003 bd2 ba1.8k sqft7662 Creekmere Dr, Frisco, TX 75035Off Market
Nearby schools
GreatSchools rating
- 10/10Gunstream Elementary SchoolGrades: PK-5Distance: 0.2 mi
- 10/10Wester Middle SchoolGrades: 6-8Distance: 0.4 mi
- 9/10Centennial High SchoolGrades: 9-12Distance: 0.6 mi
Schools provided by the listing agent
- Elementary: Gunstream
- Middle: Wester
- High: Centennial
- District: Frisco ISD
Source: NTREIS. This data may not be complete. We recommend contacting the local school district to confirm school assignments for this home.
Get a cash offer in 3 minutes
Find out how much your home could sell for in as little as 3 minutes with a no-obligation cash offer.
Estimated market value
$477,000
Get a cash offer in 3 minutes
Find out how much your home could sell for in as little as 3 minutes with a no-obligation cash offer.
Estimated market value
$477,000
- Texas
- Collin County
- Frisco
- 75035
- 7734 Creekmere Dr
Nearby cities
Nearby neighborhoods
Nearby zip codes
Other Frisco Topics
