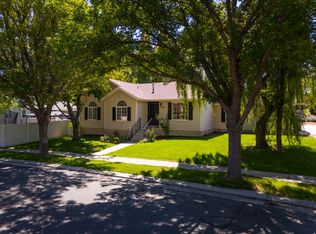
Ideally located in East Eagle Mountain's desirable Silver Lake community, residents enjoy access to a neighborhood pool, clubhouse, and multiple parks. Thoughtful updates throughout the home include newer LVP flooring on the main level, brand-new carpet upstairs, an updated primary shower floor, modern black steel railings, and a UV air filtration system added to the HVAC to help reduce airborne allergens, germs, and other irritants. A standout feature is the spacious 3-car garage, providing plenty of room for vehicles, outdoor gear, hobbies, and extra storage. The open-concept layout is designed for both everyday living and entertaining, seamlessly connecting the kitchen and spacious family room with easy access to the east-facing backyard. Upstairs, the generous primary suite offers a walk-in closet and a private ensuite bathroom complete with a soaking tub, and separate shower, an inviting retreat at the end of the day. The unfinished basement provides the opportunity to expand your living space or simply enjoy storage until you're ready to complete it. A short drive to multiple world-famous ski resorts, and mountain hikes. Near Silicon Slopes, The Ranches Golf Club, Mountain Ranch Bike Park, Primary Children's Medical Center and other hospitals, shopping, dining, and entertainment.
For sale
$465,000
7734 N Meadow Creek Rd, Eagle Mountain, UT 84005
4beds
2,423sqft
Single Family Residence
Built in 2007
6,098 Square Feet Lot
$-- Zestimate®
$192/sqft
$24/mo HOA
What's special
Neighborhood poolMultiple parksSeparate showerSoaking tubGenerous primary suitePrivate ensuite bathroomOpen-concept layout
- 3 days
- 270
- 46
Zillow last checked:
Listing updated:
Listed by:
Kristen Bagley 801-554-3911,
Summit Sotheby's International Realty
Source: UtahRealEstate.com,MLS#: 2182784
Facts & features
Interior
Bedrooms & bathrooms
- Bedrooms: 4
- Bathrooms: 3
- Full bathrooms: 2
- 1/2 bathrooms: 1
- Partial bathrooms: 1
Rooms
- Room types: Master Bathroom, Great Room
Primary bedroom
- Level: Second
Heating
- Forced Air
Cooling
- Central Air, Ceiling Fan(s)
Appliances
- Included: Microwave, Refrigerator, Disposal, Free-Standing Range
- Laundry: Electric Dryer Hookup
Features
- Separate Bath/Shower, Walk-In Closet(s), Granite Counters
- Flooring: Carpet, Tile
- Doors: Sliding Doors, Storm Door(s)
- Windows: Blinds, Window Coverings, Double Pane Windows
- Basement: Daylight,Full
- Has fireplace: No
Interior area
- Total structure area: 2,423
- Total interior livable area: 2,423 sqft
- Finished area above ground: 1,675
Video & virtual tour
Property
Parking
- Total spaces: 6
- Parking features: Open
- Attached garage spaces: 3
- Uncovered spaces: 3
Features
- Levels: Two
- Stories: 3
- Patio & porch: Patio, Open Patio
- Pool features: Association
- Fencing: Partial
Lot
- Size: 6,098 Square Feet
- Features: Curb & Gutter, Sprinkler: Auto-Full, Gentle Sloping, Drip Irrigation: Auto-Full
- Topography: Terrain Grad Slope
- Residential vegetation: Landscaping: Full
Details
- Parcel number: 660770117
- Zoning: RES
- Zoning description: Single-Family
Construction
Type & style
- Home type: SingleFamily
- Property subtype: Single Family Residence
Materials
- Brick, Stucco
- Roof: Asphalt
Condition
- Blt./Standing
- New construction: No
- Year built: 2007
Utilities & green energy
- Sewer: Public Sewer, Sewer: Public
- Water: Culinary, Irrigation: Pressure
- Utilities for property: Natural Gas Connected, Electricity Connected, Sewer Connected, Water Connected
Community & HOA
Community
- Features: Clubhouse, Sidewalks
- Subdivision: Silver Lake
HOA
- Has HOA: Yes
- Amenities included: Biking Trails, Clubhouse, Trail(s), Picnic Area, Playground, Pool
- HOA fee: $24 monthly
- HOA name: Adv. Comm Services
- HOA phone: 800-310-6552
Location
- Region: Eagle Mountain
Financial & listing details
- Price per square foot: $192/sqft
- Tax assessed value: $497,800
- Annual tax amount: $2,567
- Date on market: 9/2/2026
- Listing terms: Cash,Conventional,FHA,VA Loan
- Inclusions: Ceiling Fan, Microwave, Range, Refrigerator, Window Coverings
- Acres allowed for irrigation: 0
- Electric utility on property: Yes
- Road surface type: Paved
Estimated market value
Not available
Estimated sales range
Not available
Not available
Price history
| Date | Event | Price |
|---|---|---|
| 9/2/2026 | Listed for sale | $465,000$192/sqft |
Source:  UtahRealEstate.com #2182784 Report a problem UtahRealEstate.com #2182784 Report a problem | ||
| 11/28/2023 | Sold | -- |
Source: Agent Provided Report a problem | ||
| 11/20/2019 | Sold | -- |
Source: Agent Provided Report a problem | ||
| 10/16/2019 | Listing removed | $1,650$1/sqft |
Source: Northpoint Asset Management - Salt Lake City Report a problem | ||
| 9/5/2019 | Listed for rent | $1,650+34.7%$1/sqft |
Source: Northpoint Asset Management - Salt Lake City Report a problem | ||
| 6/8/2013 | Listing removed | $1,225$1/sqft |
Source: Boardwalk Property Management Report a problem | ||
| 4/24/2013 | Listed for rent | $1,225$1/sqft |
Source: RentalHunt.com #282593 Report a problem | ||
Public tax history
| Year | Property taxes | Tax assessment |
|---|---|---|
| 2025 | $2,567 +12.9% | $497,800 +11.4% |
| 2024 | $2,274 +5.2% | $446,700 -2.6% |
| 2023 | $2,162 -4.6% | $458,800 -2.3% |
| 2022 | $2,266 +15% | $469,700 +153.3% |
| 2021 | $1,970 +5.1% | $185,405 -40.8% |
| 2020 | $1,875 +9.3% | $313,200 +91.9% |
| 2019 | $1,715 +13.2% | $163,240 -38.4% |
| 2018 | $1,516 +1.5% | $265,100 +98.6% |
| 2017 | $1,494 | $133,485 +8.4% |
| 2016 | $1,494 +0.1% | $123,145 +5.6% |
| 2015 | $1,492 +8.2% | $116,600 +9.6% |
| 2014 | $1,379 | $106,425 +18.6% |
| 2013 | -- | $89,760 +10% |
| 2012 | -- | $81,565 -11.9% |
| 2009 | -- | $92,565 -20.8% |
| 2008 | -- | $116,930 |
Find assessor info on the county website
Monthly payment
Est. payment
Payment breakdown
Explore the cost of this home by adjusting the details. Changes won't be saved.Climate risks
Neighborhood: 84005
Nearby schools
Schools provided by the listing agent
- Elementary: Silver Lake
- Middle: Vista Heights Middle School
- High: Westlake
- District: Alpine
Source: UtahRealEstate.com. This data may not be complete. We recommend contacting the local school district to confirm school assignments for this home.
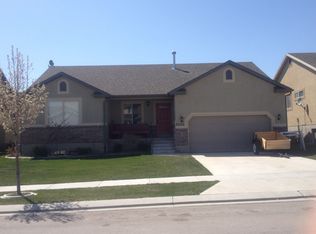
- $541,8006 bd3 ba3.2k sqft7733 N Meadow Creek Rd, Eagle Mountain, UT 84005Off Market
- $540,7003 bd2 ba3k sqft7743 Meadow Creek Rd, Eagle Mtn, UT 84005Off Market
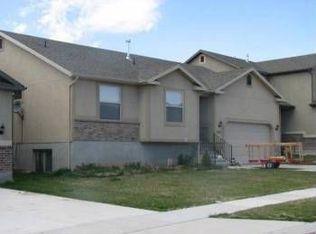
- $540,7003 bd2 ba3k sqft7743 Meadow Creek Rd, Eagle Mountain, UT 84005Off Market
- $558,7005 bd4 ba3.2k sqft7719 N Meadow Creek Rd, Eagle Mountain, UT 84005Off Market
Similar homes
- $475,0003 bd3 ba1.7k sqft7162 N Ute Dr E, Eagle Mountain, UT 84005For Sale
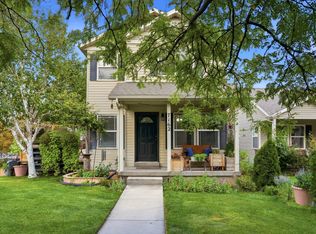
 MLS ID #2182785, Jeffry A Downward, EXP Realty, LLC. UtahRealEstate.com
 - $525,0003 bd3 ba2.8k sqft4367 E Golden Oak Ln, Eagle Mountain, UT 84005For Sale
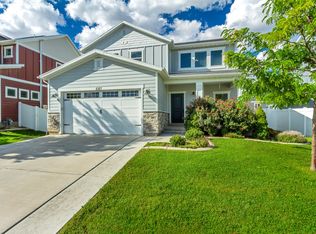 MLS ID #2183126, Josh Johnson, Mansell Real Estate Inc (Utah County). UtahRealEstate.com
 - $499,9005 bd3 ba2.3k sqft3304 E Sparrowhawk Cir, Eagle Mountain, UT 84005For Sale
 MLS ID #2182184, Tim Giles, R and R Realty LLC. UtahRealEstate.com
 - $--3 bd3 ba3.5k sqft3697 E Royal Troon Dr, Eagle Mountain, UT 84005Auction
 Auction.com 2
 - $525,0006 bd3 ba2.4k sqft3781 E Pawnee Rd, Eagle Mountain, UT 84005For SaleMLS ID #2182905, Karenann Sheffer, Prime Real Estate Experts. UtahRealEstate.com
- $459,9004 bd3 ba2.3k sqft3982 N Parkers Pl, Eagle Mountain, UT 84005For SaleMLS ID #2175427, Lance Goddard, Real Estate Essentials. UtahRealEstate.com
- $440,0004 bd3 ba2.1k sqft4001 E Dodge St, Eagle Mountain, UT 84005For SaleMLS ID #2175055, Angela Evans, Berkshire Hathaway HomeServices Elite Real Estate. UtahRealEstate.com
- $499,0003 bd3 ba2.5k sqft7822 N Copperbend Rd, Eagle Mountain, UT 84005For SaleMLS ID #2180600, Ambry M Fisco, Real Broker, LLC. UtahRealEstate.com
- $464,9003 bd3 ba2.6k sqft8704 N Pebble Aly, Eagle Mountain, UT 84005For SaleMLS ID #2180730, Justin Midgley, Prime Real Estate Experts. UtahRealEstate.com
- $520,0005 bd3 ba2.2k sqft3988 E Dillons Dr, Eagle Mountain, UT 84005For SaleMLS ID #2181521, Hailee L Green, Real Broker, LLC. UtahRealEstate.com
- $484,9005 bd3 ba2.2k sqft4636 E Jimmy Ln, Eagle Mountain, UT 84005For SaleMLS ID #2144226, Courtney Tucker, Valcourt Real Estate. UtahRealEstate.com
- $469,0007 bd4 ba2.6k sqft3918 E Parkers Pl, Eagle Mountain, UT 84005For SaleMLS ID #2170378, Grace Laubenthal, EXP Realty, LLC. UtahRealEstate.com
- $474,9004 bd4 ba2.7k sqft7077 N Spring Hill Ln, Eagle Mountain, UT 84005For SaleMLS ID #2166564, Jordan Lee, CFI Realty LLC. UtahRealEstate.com
- $479,0004 bd4 ba2.1k sqft5126 E Sand Flats Way, Eagle Mountain, UT 84005For SaleMLS ID #2164281, Joshua H Rudder, Homie. UtahRealEstate.com
- $444,9004 bd4 ba2.1k sqft3327 E Windhover Rd, Eagle Mountain, UT 84005For SaleMLS ID #2169394, Wade Uresk, WU Enter Real Estate, PLLC. UtahRealEstate.com
- $540,0004 bd3 ba2.8k sqft7743 N Rose St, Eagle Mountain, UT 84005For SaleMLS ID #2177701, Ned Chidester, Berkshire Hathaway HomeServices Elite Real Estate. UtahRealEstate.com
- $499,0006 bd3 ba2.6k sqft4008 E Sioux St, Eagle Mountain, UT 84005For SaleMLS ID #2176052, Mohammed Alhareb, Equity Real Estate (Solid). UtahRealEstate.com
- $500,0004 bd3 ba2.8k sqft4854 E Lake Corner Dr, Eagle Mountain, UT 84005For SaleMLS ID #2169549, Jenna Gianneschi, Real Broker, LLC. UtahRealEstate.com
