Skip main navigation
Sold for $382,000
  • $382,000

    7734 Nature Trl, Lakeland, FL 33809

    3beds
    2,207sqft
    Single Family Residence
    Built in 1990
    0.7 Acres Lot
    $416,700 Zestimate®
    $173/sqft
    $2,305 Estimated rent

    Home value

    $416,700

    $396,000 - $438,000

    $2,305/mo

    Zestimate® history
    Loading
    Loading...

    Owner options

    List your home for rent

    $2,305/mo

    Rent Zestimate®

    Find your next renter with Zillow Rental Manager. Plus, with online applications, you can quickly screen prospective tenants – for free.

    Learn more

    $2,305/mo

    Rent Zestimate®

    Refinance and save

    $2,562/mo

    Est. payment

    Refinancing to a lower rate could help reduce your monthly payments and save thousands over the life of the loan.

    See today's rates

    $2,562/mo

    Est. payment

    Explore your selling options

    Work with a Zillow partner agent

    Leverage their expertise and Zillow's premium Showcase listings to get your home seen by more buyers.

    Get started

    List with your own agent

    Get your home in front of millions of buyers by listing it on Zillow.

    Learn how to do it

    Sell it yourself

    Take full control of how buyers see your home on Zillow by listing For Sale by Owner (FSBO).

    List your home

    What's special

    Luxurious upgradesLarge lanaiSpacious lanaiNewer roofNew hot water tankMaster bedroomMaster suite
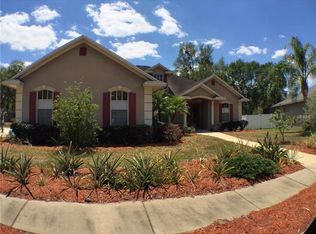
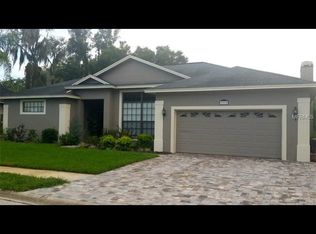
    Attention Price Improvement! Check out the 3D virtual tour! Welcome to your dream home in the Derbyshire community, where you'll enjoy spacious living and luxurious upgrades at every turn. This stunning 3 bedroom, 2 bathroom home boasts a bright and airy layout featuring no carpets and plenty of natural light. You'll love the large lanai and charming front porch, perfect for sipping your morning coffee or hosting gatherings with friends and family. Step inside and prepare to be wowed by the beautiful entrance door that leads to the formal living room. The striking French doors in the Master Bedroom and formal living room provide access to the spacious lanai for relaxation and entertainment. The kitchen is a chef's dream, complete with quartz countertops, pull-out drawers, plenty of counter and cabinet space, a breakfast nook for a quick meal, and a direct view of the family room making entertaining guests enjoyable. Relax and rejuvenate in the master suite, featuring a spacious layout and a spa-like bathroom complete with a claw bathtub, separate shower stall, and private water closet. With walk-in closets, new Energy Star-certified windows located in the breakfast nook, a new hot water tank, and a newer roof and A/C system, this home is designed with comfort and convenience in mind. Located in the sought-after Derbyshire community in North Lakeland, you'll enjoy easy access to premier shopping, dining, and entertainment options. This one-of-a-kind home won't last long - schedule your showing today!

    Zillow last checked:

    Listing updated:

    Listed by:

    Petra Norris 863-712-4207,

    LAKELAND REAL ESTATE GROUP 863-619-6918

    Bought with:

    Irvin Beacham, Jr., 3346475

    BEACHAM REALTY GROUP LLC

    Source: Stellar MLS,MLS#: L4936600MLS LogoOriginating MLS: Lakeland

    Facts & features

    Interior

    Bedrooms & bathrooms
    • Bedrooms: 3
    • Bathrooms: 2
    • Full bathrooms: 2
    Rooms
    • Room types: Family Room, Dining Room, Living Room, Utility Room
    Primary bedroom
    • Features: Ceiling Fan(s)
    • Level: First
    • Dimensions: 15x17
    Bedroom 2
    • Features: Ceiling Fan(s)
    • Level: First
    • Dimensions: 11x12
    Bedroom 3
    • Features: Ceiling Fan(s)
    • Level: First
    • Dimensions: 11x10
    Primary bathroom
    • Features: Claw Foot Tub, Shower No Tub, Single Vanity, Walk-In Closet(s)
    • Level: First
    • Dimensions: 14x15
    Bathroom 2
    • Features: Single Vanity
    • Level: First
    • Dimensions: 4x11
    Dinette
    • Level: First
    • Dimensions: 7x9
    Dining room
    • Level: First
    • Dimensions: 10x13
    Family room
    • Features: Ceiling Fan(s)
    • Level: First
    • Dimensions: 14x15
    Kitchen
    • Features: Stone Counters
    • Level: First
    • Dimensions: 10x14
    Laundry
    • Level: First
    • Dimensions: 5x11
    Living room
    • Features: Ceiling Fan(s)
    • Level: First
    • Dimensions: 14x15
    Heating
    • Central, Electric, Heat Pump
    Cooling
    • Central Air, Humidity Control
    Appliances
    • Included: Dishwasher, Disposal, Electric Water Heater, Microwave, Range, Refrigerator
    • Laundry: Inside, Laundry Room
    Features
    • Kitchen/Family Room Combo, Solid Wood Cabinets, Ceiling Fan(s), Eating Space In Kitchen, Split Bedroom, Stone Counters, Vaulted Ceiling(s), Walk-In Closet(s)
    • Flooring: Laminate, Tile
    • Doors: French Doors
    • Windows: Blinds
    • Has fireplace: No
    Interior area
    • Total structure area: 3,372
    • Total interior livable area: 2,207 sqft

    Property

    Parking
    • Total spaces: 2
    • Parking features: Driveway, Oversized
    • Attached garage spaces: 2
    • Has uncovered spaces: Yes
    • Details: Garage Dimensions: 27x24
    Features
    • Levels: One
    • Stories: 1
    • Patio & porch: Front Porch, Rear Porch, Screened
    • Exterior features: Irrigation System
    • Has view: Yes
    • View description: Trees/Woods
    Lot
    • Size: 0.7 Acres
    • Dimensions: 105 x 262
    • Features: In County, Landscaped
    • Residential vegetation: Mature Landscaping
    Details
    • Parcel number: 162724161091001600
    • Zoning: RES
    • Special conditions: None

    Construction

    Type & style
    • Home type: SingleFamily
    • Architectural style: Ranch
    • Property subtype: Single Family Residence
    Materials
    • Block, Stucco
    • Foundation: Slab
    • Roof: Shingle
    Condition
    • New construction: No
    • Year built: 1990

    Utilities & green energy

    • Sewer: Septic Tank
    • Water: None
    • Utilities for property: Underground Utilities, BB/HS Internet Available, Cable Available, Electricity Connected, Water Connected

    Community & HOA

    Community
    • Features: Deed Restrictions
    • Security: Smoke Detector(s)
    • Pet fee: $0 monthly
    • Subdivision: DERBYSHIRE
    HOA
    • Has HOA: Yes
    • HOA fee: $13 monthly
    • HOA name: David Thornton
    • HOA phone: 813-605-7251
    Location
    • Region: Lakeland

    Financial & listing details

    • Price per square foot: $173/sqft
    • Tax assessed value: $302,489
    • Annual tax amount: $1,822
    • Date on market: 4/15/2023
    • Cumulative days on market: 77 days
    • Listing terms: Cash,Conventional,FHA,VA Loan
    • Ownership: Fee Simple
    • Total actual rent: 0
    • Electric utility on property: Yes
    • Road surface type: Paved

    Price history

    DateEventPrice
    8/14/2023Sold$382,000$173/sqft
    Source: Stellar MLS #L4936600 Report a problem
    7/1/2023Pending sale$382,000$173/sqft
    Source: Stellar MLS #L4936600 Report a problem
    6/1/2023Price change$382,000-3.3%$173/sqft
    Source: Stellar MLS #L4936600 Report a problem
    5/16/2023Price change$395,000-1.3%$179/sqft
    Source: Stellar MLS #L4936600 Report a problem
    4/15/2023Listed for sale$400,000+60%$181/sqft
    Source: Stellar MLS #L4936600 Report a problem
    8/11/2006Sold$250,000$113/sqft
    Source: Public Record Report a problem

    Public tax history

    YearProperty taxesTax assessment
    2025$3,327 -7.2%$302,489 -6%
    2024$3,584 +165.3%$321,680 +125.4%
    2023$1,351 +2.8%$142,689 +3%
    2022$1,314 -0.2%$138,533 +3%
    2021$1,316 +1%$134,498 +1.4%
    2020$1,303 +0.3%$132,641 +2.3%
    2019$1,299 -26.3%$129,659 +1.9%
    2018$1,763 +2.7%$127,241 +2.1%
    2017$1,718 +39.1%$124,624 +2.1%
    2016$1,235 -1.8%$122,061 +0.7%
    2015$1,258 -19.3%$121,213 +0.8%
    2014$1,558 +24.4%$120,251 +1.5%
    2013$1,252 +3.4%$118,474 +1.7%
    2012$1,210 -20.6%$116,494 -14.1%
    2011$1,524 -22.9%$135,591 -17.2%
    2010$1,977 -22%$163,696 -14.1%
    2009$2,536 -13%$190,616 -15.5%
    2008$2,916 $225,597
    2007-- --
    2006$1,758 --
    2005-- --
    2004$1,538 -0.6%--
    2003$1,548 -1.1%$124,021 +4.9%
    2002$1,565 +2%$118,275 +1.6%
    2001$1,534 $116,412
    Find assessor info on the county website

    Neighborhood: 33809

    Nearby schools

    GreatSchools rating
    Schools provided by the listing agent
    • Elementary: Wendell Watson Elem
    • Middle: Lake Gibson Middle/Junio
    • High: Lake Gibson High

    Source: Stellar MLS. This data may not be complete. We recommend contacting the local school district to confirm school assignments for this home.

    Get a cash offer in 3 minutes
    Find out how much your home could sell for in as little as 3 minutes with a no-obligation cash offer.
    Estimated market value
    $416,700
    Get a cash offer in 3 minutes
    Find out how much your home could sell for in as little as 3 minutes with a no-obligation cash offer.
    Estimated market value
    $416,700