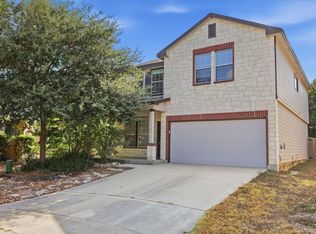
Discover refined Hill Country living at 7734 Paraiso Circle, where timeless style meets modern comfort. This beautifully refreshed 3-bedroom, 2-bathroom home features fresh exterior paint, new flooring, designer-inspired light fixtures, and stunning quartz countertops. Roof is 2 years old. Move-in ready, the home offers a bright, sophisticated feel from the moment you step inside. Designed for both comfortable everyday living and effortless entertaining, the thoughtfully updated interior blends style and functionality throughout. Outside, you'll find a spacious, extra-large, level lot that offers endless possibilities for outdoor enjoyment, from play and gardening to future enhancements. The covered patio provides the perfect setting for morning coffee, evening relaxation, or hosting family and friends year-round. Ideally located in one of Boerne's desirable communities, you'll enjoy the charm of the Texas Hill Country with convenient access to shopping, dining, parks, and top-rated Boerne schools.
Sold
Zillow last checked:
Listing updated:
Source: LERA MLS,MLS#: 2000386
Price history
| Date | Event | Price |
|---|---|---|
| 8/31/2026 | Sold | -- |
Source:  LERA MLS #2000386 Report a problem LERA MLS #2000386 Report a problem | ||
| 8/13/2026 | Pending sale | $345,000$206/sqft |
Source: LERA MLS #2000386 Report a problem | ||
| 7/14/2026 | Listed for sale | $345,000+53.3%$206/sqft |
Source: LERA MLS #2000386 Report a problem | ||
| 7/18/2024 | Listing removed | -- |
Source: LERA MLS #1772502 Report a problem | ||
| 6/28/2024 | Price change | $2,000-4.8%$1/sqft |
Source: LERA MLS #1772502 Report a problem | ||
| 5/5/2024 | Listed for rent | $2,100+31.7%$1/sqft |
Source: LERA MLS #1772502 Report a problem | ||
| 6/9/2018 | Listing removed | $225,000$135/sqft |
Source: Keller Williams Realty #1297442 Report a problem | ||
| 4/29/2018 | Price change | $225,000-2.2%$135/sqft |
Source: Keller Williams Realty #1297442 Report a problem | ||
| 4/11/2018 | Listed for sale | $229,950$138/sqft |
Source: Keller Williams Realty #1297442 Report a problem | ||
| 3/2/2018 | Listing removed | $1,595$1/sqft |
Source: Liberty Management, Inc. #1284076 Report a problem | ||
| 12/20/2017 | Listed for rent | $1,595-3.3%$1/sqft |
Source: Liberty Management, Inc. #1284076 Report a problem | ||
| 10/27/2017 | Listing removed | $1,650$1/sqft |
Source: Liberty Management - Cynthia Report a problem | ||
| 7/18/2017 | Price change | $1,650+3.4%$1/sqft |
Source: Liberty Management - Dennise Villaneda Report a problem | ||
| 6/30/2017 | Price change | $1,595-3.3%$1/sqft |
Source: Liberty Management, Inc. #1241145 Report a problem | ||
| 5/8/2017 | Listed for rent | $1,650+10.4%$1/sqft |
Source: Liberty Management, Inc. #1241145 Report a problem | ||
| 5/16/2014 | Listing removed | $1,495$1/sqft |
Source: Liberty Management, Inc. Report a problem | ||
| 4/25/2014 | Listed for rent | $1,495$1/sqft |
Source: Liberty Management, Inc. #1052659 Report a problem | ||

Get a cash offer in 3 minutes
Find out how much your home could sell for in as little as 3 minutes with a no-obligation cash offer.
Estimated market value
$334,100
