Skip main navigation
Sold
  • $425,000

    7734 Park Ridge Dr SW, Jenison, MI 49428

    3beds
    1,456sqft
    Single Family Residence
    Built in 1996
    0.43 Acres Lot
    $425,100 Zestimate®
    $292/sqft
    $2,285 Estimated rent

    Home value

    $425,100

    $404,000 - $446,000

    $2,285/mo

    Zestimate® history
    Loading
    Loading...

    Owner options

    List your home for rent

    $2,285/mo

    Rent Zestimate®

    Find your next renter with Zillow Rental Manager. Plus, with online applications, you can quickly screen prospective tenants – for free.

    Learn more

    $2,285/mo

    Rent Zestimate®

    Refinance and save

    $2,752/mo

    Est. payment

    Refinancing to a lower rate could help reduce your monthly payments and save thousands over the life of the loan.

    See today's rates

    $2,752/mo

    Est. payment

    Explore your selling options

    Work with a Zillow partner agent

    Leverage their expertise and Zillow's premium Showcase listings to get your home seen by more buyers.

    Get started

    List with your own agent

    Get your home in front of millions of buyers by listing it on Zillow.

    Learn how to do it

    Sell it yourself

    Take full control of how buyers see your home on Zillow by listing For Sale by Owner (FSBO).

    List your home

    What's special

    Egress windowsComfortable living spacesDuctwork installedFunctional layout
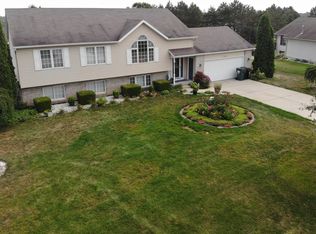
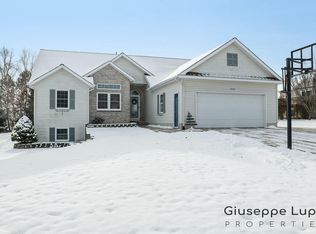
    OFFER DEADLINE MON 7/20 @ 3PM. Welcome home to this beautifully maintained 3-bedroom, 2-bath home in the award-winning Hudsonville School District! Major updates provide peace of mind, including an updated kitchen (2019), roof, gutters, driveway, HVAC system, and water heater (2021), plus a new composite deck and garage door (2025). Enjoy the spacious yard with plenty of room to entertain, play, or simply relax outdoors. Inside, you'll find comfortable living spaces and a functional layout that's ready to move right in. The unfinished basement offers an incredible opportunity to add value and customize the home to your needs. With egress windows, ductwork installed, and plumbing stubbed for a future bathroom, it's ready for additional bedrooms, a family room, or whatever you envision. With quality updates, an exceptional location, and incredible potential to expand, this home is ready for its next owners. Don't miss your opportunity to make it yours!

    Zillow last checked:

    Listing updated:

    Listed by:

    Brett Morton 616-551-6090,

    Five Star Real Estate (Grandv),

    Bailee VanderMolen 810-887-9353,

    Five Star Real Estate (Grandv)

    Bought with:

    Barry J Capel, 6501182751

    Five Star Real Estate (Grandv)

    Source: MichRIC,MLS#: 26036386MLS Logo

    Facts & features

    Interior

    Bedrooms & bathrooms
    • Bedrooms: 3
    • Bathrooms: 2
    • Full bathrooms: 2
    • Main level bedrooms: 3
    Bedroom 2
    • Level: Main
    Bedroom 3
    • Level: Main
    Primary bathroom
    • Level: Main
    Bathroom 1
    • Level: Main
    Bathroom 2
    • Level: Main
    Dining area
    • Level: Main
    Dining room
    • Description: Formal
    • Level: Main
    Kitchen
    • Level: Main
    Laundry
    • Level: Main
    Living room
    • Level: Main
    Heating
    • Forced Air
    Cooling
    • Central Air
    Appliances
    • Included: Dishwasher, Microwave, Range, Refrigerator
    • Laundry: Main Level
    Features
    • Pantry
    • Windows: Insulated Windows, Window Treatments
    • Basement: Full
    • Number of fireplaces: 1
    • Fireplace features: Living Room
    Interior area
    • Total structure area: 1,456
    • Total interior livable area: 1,456 sqft
    • Finished area below ground: 0

    Property

    Parking
    • Total spaces: 2
    • Parking features: Attached
    • Garage spaces: 2
    Features
    • Stories: 1
    Lot
    • Size: 0.43 Acres
    • Dimensions: 74 x 252
    Details
    • Parcel number: 701416152021
    • Zoning description: Res

    Construction

    Type & style
    • Home type: SingleFamily
    • Architectural style: Ranch
    • Property subtype: Single Family Residence
    Materials
    • Brick, Vinyl Siding
    • Roof: Composition,Shingle
    Condition
    • New construction: No
    • Year built: 1996

    Utilities & green energy

    • Sewer: Public Sewer
    • Water: Public
    • Utilities for property: Natural Gas Available

    Community & HOA

    Location
    • Region: Jenison

    Financial & listing details

    • Price per square foot: $292/sqft
    • Tax assessed value: $140,493
    • Annual tax amount: $3,820
    • Date on market: 7/16/2026
    • Listing terms: Cash,FHA,VA Loan,Conventional
    • Road surface type: Paved

    Price history

    DateEventPrice
    8/10/2026Sold$425,000+13.3%$292/sqft
    Source: MichRIC #26036386 Report a problem
    7/22/2026Pending sale$375,000$258/sqft
    Source: MichRIC #26036386 Report a problem
    7/16/2026Listed for sale$375,000+53.1%$258/sqft
    Source: MichRIC #26036386 Report a problem
    6/3/2019Sold$245,000-3.9%$168/sqft
    Source: Public Record Report a problem
    4/16/2019Pending sale$254,900$175/sqft
    Source: Keller Williams Realty of Grand Rapids #19014273 Report a problem
    4/12/2019Listed for sale$254,900$175/sqft
    Source: Keller Williams GR East #19014273 Report a problem

    Public tax history

    YearProperty taxesTax assessment
    2025$3,678 +4.7%$136,800 +3.1%
    2024$3,513 +5.2%$132,687 +5%
    2023$3,341 +661.5%$126,369
    2022$439 --
    2021-- --
    2020-- $114,900 +38.1%
    2018$2,276 +2.9%$83,193 -22.5%
    2017$2,211 $107,400 +5.5%
    2016$2,211 $101,800 +9.3%
    2015$2,211 +4.8%$93,100 +10.3%
    2014$2,110 $84,400 +8.2%
    2013-- $78,000 +1%
    2012-- $77,200 -5.9%
    2011-- $82,000 -6.5%
    2009-- $87,700 -12.9%
    2008-- $100,686 +6.3%
    2005-- $94,729 +4.1%
    2004-- $90,986 +3.3%
    2003-- $88,060 +3%
    2002-- $85,505 +3.9%
    2001-- $82,276
    Find assessor info on the county website

    Neighborhood: 49428

    Nearby schools

    GreatSchools rating
    Schools provided by the listing agent
    • Elementary: Georgetown Elementary School
    • Middle: Baldwin Street Middle School
    • High: Hudsonville High School

    Source: MichRIC. This data may not be complete. We recommend contacting the local school district to confirm school assignments for this home.

    Get a cash offer in 3 minutes
    Find out how much your home could sell for in as little as 3 minutes with a no-obligation cash offer.
    Estimated market value
    $425,100
    Get a cash offer in 3 minutes
    Find out how much your home could sell for in as little as 3 minutes with a no-obligation cash offer.
    Estimated market value
    $425,100