Rare Find! Custom-built A-frame style home on approximately 10 scenic acres, offering peaceful country living with convenient access to Kent and Streetsboro. Incredible sunset views. Nestled well back from the road, this property provides privacy, pond views, and a serene setting.
Step inside to an impressive great room with soaring vaulted ceilings, warm cedar walls and ceiling, and a stunning floor-to-ceiling stone fireplace with a pellet stove that can supplement the home's heating system. Expansive windows fill the home with natural light and showcase the landscape. The great room flows into the dining area, creating an inviting space for entertaining. The spacious kitchen offers a generous eating area surrounded by windows and includes appliances. The first floor also features a bedroom and full bath.
Upstairs, an open loft overlooks the great room through stunning multi-pane architectural windows. The owner's suite features vaulted cedar ceilings, a private bath, and a 9 x 14 walk-in closet/dressing area with sink.
The home is heated with propane plus the wood pellet stove. The oversized garage with loft provides ample space for vehicles, storage, lawn, and recreational equipment.
Updates include: furnace (2013), central air (2023), garage roof (2015), asphalt driveway (2018), concrete parking pad (2023), whole-house generator (2023), miscellaneous electric (2026), cedar siding repairs/staining, painted basement floor and walls (2026), and 4 living room windows replaced (2009). Separate shed with metal roof (2023). Point-of-sale septic inspections completed; septic lines cleaned and jetted, and well inspected May 2026. Wall anchors/carbon strip (Aug. 2026); miscellaneous plumbing, hydro jetting of 8 downspouts and footer drains; service box (2023).
If you've been searching for privacy, beautiful scenery, and a one-of-a-kind property, this is your opportunity. Enjoy country living while remaining minutes from shopping, dining, and Kent and Streetsboro.
Active
$439,900
7734 Seasons Rd, Kent, OH 44240
2beds
1,606sqft
Single Family Residence
Built in 1980
9.52 Acres Lot
$-- Zestimate®
$274/sqft
$-- HOA
What's special
Incredible sunset viewsCustom-built a-frame style homeOversized garage with loftSoaring vaulted ceilingsInviting space for entertainingPond viewsStunning multi-pane architectural windows
- 19 days
- 4,400
- 316
Zillow last checked:
Listing updated:
Listed by:
Leslee T Salhany 330-929-0707 simonsalhanysold@gmail.com,
Berkshire Hathaway HomeServices Simon & Salhany Realty
Source: MLS Now,MLS#: 5241847 Originating MLS: Akron Cleveland Association of REALTORS
Originating MLS: Akron Cleveland Association of REALTORSFacts & features
Interior
Bedrooms & bathrooms
- Bedrooms: 2
- Bathrooms: 2
- Full bathrooms: 2
- Main level bathrooms: 1
- Main level bedrooms: 1
Primary bedroom
- Description: walk-in closet, vaulted Cedar plank ceiling, and walls, stunning view of the great room, and huge windows to the front of the house to showcase Mother Nature,Flooring: Carpet
- Level: Second
- Dimensions: 17 x 18
Bedroom
- Description: Flooring: Carpet
- Level: First
- Dimensions: 11 x 12
Primary bathroom
- Description: Tile shower, master bedroom has a large dressing area/walk-in closet, 09x14 with a sink,Flooring: Tile
- Level: Second
- Dimensions: 6 x 8
Bathroom
- Description: Full bath
- Level: First
- Dimensions: 9 x 11
Dining room
- Description: opens up the great room and foyer,Flooring: Carpet
- Level: First
- Dimensions: 13 x 16
Eat in kitchen
- Description: Lots of windows, great view of the back of the house,Flooring: Laminate
- Level: First
- Dimensions: 10 x 11
Kitchen
- Description: Stove, refrigerator, dishwasher, microwave,Flooring: Laminate
- Level: First
- Dimensions: 12 x 12
Living room
- Description: stone fireplace from floor to ceiling, cedar plank vaulted ceiling with cedar plank walls, LOFT OVERLOOKING THE GREAT ROOM,Flooring: Carpet
- Level: First
- Dimensions: 19 x 26
Mud room
- Description: Flooring: Tile
- Level: First
- Dimensions: 8 x 10
Heating
- Fireplace(s), Propane, Pellet Stove
Cooling
- Central Air
Appliances
- Included: Dishwasher, Microwave, Range, Refrigerator
- Laundry: Electric Dryer Hookup, In Basement, Lower Level
Features
- Beamed Ceilings, Bookcases, Ceiling Fan(s), Cathedral Ceiling(s), Entrance Foyer, Eat-in Kitchen, High Ceilings, Laminate Counters, Open Floorplan, Track Lighting, Vaulted Ceiling(s), Walk-In Closet(s)
- Windows: Double Pane Windows, Wood Frames
- Basement: Full,Unfinished
- Number of fireplaces: 1
- Fireplace features: Great Room, Pellet Stove
Interior area
- Total structure area: 1,606
- Total interior livable area: 1,606 sqft
- Finished area above ground: 1,606
Video & virtual tour
Property
Parking
- Total spaces: 2
- Parking features: Attached, Concrete, Driveway, Electricity, Garage, Garage Door Opener, Oversized, Paved, Deck, Private, Garage Faces Side, Storage
- Attached garage spaces: 2
Features
- Levels: One and One Half
- Patio & porch: Deck, Patio, Porch
- Exterior features: Private Entrance, Private Yard, Storage
- Has view: Yes
- View description: Meadow, Panoramic, Pond, Pasture, Trees/Woods
- Has water view: Yes
- Water view: Pond
Lot
- Size: 9.52 Acres
- Features: Back Yard, Cleared, Flat, Front Yard, Gentle Sloping, Landscaped, Level, Meadow, Native Plants, Open Lot, Private, Pond on Lot, Many Trees, Subdivided, Secluded, See Remarks, Few Trees, Views, Wooded
Details
- Additional structures: Outbuilding, Shed(s), Storage
- Additional parcels included: 120810000048001
- Parcel number: 120800000002000
Construction
Type & style
- Home type: SingleFamily
- Architectural style: A-Frame,Contemporary
- Property subtype: Single Family Residence
Materials
- Cedar
- Foundation: Block
- Roof: Asphalt
Condition
- Year built: 1980
Utilities & green energy
- Sewer: Septic Tank
- Water: Well
Community & HOA
Community
- Subdivision: Kent
HOA
- Has HOA: No
Location
- Region: Kent
Financial & listing details
- Price per square foot: $274/sqft
- Tax assessed value: $304,600
- Annual tax amount: $5,275
- Date on market: 9/3/2026
- Cumulative days on market: 20 days
- Listing terms: Cash,Conventional
Estimated market value
Not available
Estimated sales range
Not available
Not available
Price history
| Date | Event | Price |
|---|---|---|
| 9/3/2026 | Listed for sale | $439,900$274/sqft |
Source:  MLS Now #5241847 Report a problem MLS Now #5241847 Report a problem | ||
Public tax history
| Year | Property taxes | Tax assessment |
|---|---|---|
| 2025 | $5,051 +1.6% | $106,610 |
| 2024 | $4,971 +6.8% | $106,610 +32.7% |
| 2023 | $4,656 +0.2% | $80,330 |
| 2022 | $4,646 +0.2% | $80,330 |
| 2021 | $4,638 -1.5% | $80,330 +10.3% |
| 2020 | $4,707 +0.9% | $72,840 |
| 2019 | $4,664 +7.9% | $72,840 +13% |
| 2018 | $4,323 | $64,470 |
| 2017 | $4,323 +0.8% | $64,470 |
| 2016 | $4,289 -5.3% | $64,470 |
| 2015 | $4,529 +2% | $64,470 +2.7% |
| 2014 | $4,440 -0.3% | $62,760 |
| 2013 | $4,455 +18.6% | $62,760 |
| 2012 | $3,756 +2.4% | $62,760 -1.8% |
| 2011 | $3,670 +2.4% | $63,920 |
| 2010 | $3,585 +1.3% | $63,920 |
| 2009 | $3,540 | $63,920 |
| 2008 | $3,540 +16.2% | $63,920 |
| 2005 | $3,047 0% | -- |
| 2004 | $3,048 +0.1% | -- |
| 2003 | $3,044 +3.8% | -- |
| 2002 | $2,933 -51.8% | -- |
| 2001 | $6,079 -0.2% | -- |
| 2000 | $6,093 +8.5% | -- |
| 1999 | $5,616 | -- |
Find assessor info on the county website
Monthly payment
Est. payment
Payment breakdown
Explore the cost of this home by adjusting the details. Changes won't be saved.Climate risks
Neighborhood: 44240
Nearby schools
Schools provided by the listing agent
- District: Kent CSD - 6705
Source: MLS Now. This data may not be complete. We recommend contacting the local school district to confirm school assignments for this home.
Similar homes
- $379,9003 bd2 ba2.4k sqft695 Old Forge Rd, Kent, OH 44240For Sale
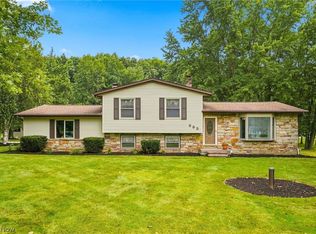 MLS ID #5236168, Jamar Johnson, RE/MAX Edge Realty. MLS Now
 - $385,0004 bd3 ba2.1k sqft919 Catlin Ct, Kent, OH 44240For Sale
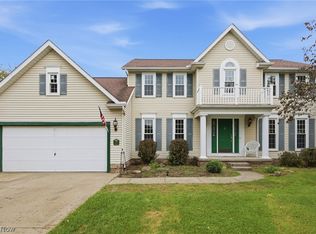 MLS ID #5241193, Susan Parker, HomeSmart Real Estate Momentum LLC. MLS Now
 - $385,0003 bd3 ba2k sqft(Undisclosed Address), Ravenna, OH 44266For Sale
 MLS ID #5240710, Mandi K Baumgardner, Pathway Real Estate. MLS Now
 - $389,0003 bd2 ba1.8k sqft9416 Kieffer Rd, Mantua, OH 44255For Sale
 MLS ID #5211689, Kathy Burns Sanicky, Coldwell Banker Schmidt Realty. MLS Now
