**Modern Comfort Meets Wide Open Spaces – Solar Included!**Welcome to your private retreat! This like-new 2022 manufactured home sits on 1.4 acres of open space with a scenic tree-lined creek and over 100 feet of land stretching into a peaceful pasture past the tree line. Enjoy the freedom of country living with all the modern conveniences – and say goodbye to high electric bills thanks to the full solar panel system *included with purchase*! Step inside to an expansive open floorplan, perfect for everyday living and entertaining. The spacious living room flows seamlessly into a large island kitchen featuring abundant cabinet and counter space, a walk-in pantry, and room for a full-size dining table. The smart split-bedroom layout offers a private primary suite on one side of the home, with three additional bedrooms and a second living area—ideal for a media room, playroom, or home office—on the other. Whether you're looking to spread out, entertain, or simply enjoy peaceful surroundings, this property offers the space and efficiency you’ve been waiting for.
Sold
Price Unknown
7734 Stanley Ct, Joshua, TX 76058
4beds
2,176sqft
Manufactured Home, Single Family Residence
Built in 2022
1.4 Acres Lot
$240,200 Zestimate®
$--/sqft
$-- Estimated rent
Home value
$240,200
$216,000 - $269,000
Not available
Zestimate® history
Owner options
List your home for rent
Find your next renter with Zillow Rental Manager. Plus, with online applications, you can quickly screen prospective tenants – for free.
Refinance and save
Refinancing to a lower rate could help reduce your monthly payments and save thousands over the life of the loan.
Explore your selling options
Work with a Zillow partner agent
Leverage their expertise and Zillow's premium Showcase listings to get your home seen by more buyers.
Get startedList with your own agent
Get your home in front of millions of buyers by listing it on Zillow.
Learn how to do itSell it yourself
Take full control of how buyers see your home on Zillow by listing For Sale by Owner (FSBO).
List your homeWhat's special
Scenic tree-lined creekExpansive open floorplanLarge island kitchenWalk-in pantryPrivate primary suitePeaceful pastureSplit-bedroom layout
Zillow last checked:
Listing updated:
Listed by:
Alonzo Luna 0420410,
RE/MAX Associates of Arlington 817-861-6565
Bought with:
Christie Cannon
Keller Williams Frisco Stars
Source: NTREIS,MLS#: 20958563
Facts & features
Interior
Bedrooms & bathrooms
- Bedrooms: 4
- Bathrooms: 2
- Full bathrooms: 2
Primary bedroom
- Features: En Suite Bathroom, Walk-In Closet(s)
- Level: First
- Dimensions: 16 x 15
Bedroom
- Level: First
- Dimensions: 12 x 11
Bedroom
- Level: First
- Dimensions: 12 x 11
Bedroom
- Level: First
- Dimensions: 12 x 11
Family room
- Level: First
- Dimensions: 16 x 15
Kitchen
- Features: Breakfast Bar, Built-in Features, Eat-in Kitchen, Kitchen Island, Walk-In Pantry
- Level: First
- Dimensions: 14 x 11
Living room
- Level: First
- Dimensions: 16 x 15
Heating
- Electric
Cooling
- Electric
Appliances
- Included: Dishwasher, Electric Range
- Laundry: Washer Hookup, Electric Dryer Hookup, Laundry in Utility Room
Features
- Eat-in Kitchen, High Speed Internet, Open Floorplan, Pantry, Cable TV, Walk-In Closet(s)
- Flooring: Carpet, Luxury Vinyl Plank
- Has basement: No
- Has fireplace: No
Interior area
- Total interior livable area: 2,176 sqft
Property
Parking
- Parking features: Driveway, No Garage
- Has uncovered spaces: Yes
Features
- Levels: One
- Stories: 1
- Pool features: None
Lot
- Size: 1.4 Acres
- Features: Cul-De-Sac
Details
- Additional structures: Shed(s)
- Parcel number: 126354600720
Construction
Type & style
- Home type: MobileManufactured
- Architectural style: Other
- Property subtype: Manufactured Home, Single Family Residence
Materials
- Foundation: Pillar/Post/Pier
- Roof: Composition
Condition
- Year built: 2022
Utilities & green energy
- Sewer: Septic Tank
- Water: Rural
- Utilities for property: Electricity Available, Septic Available, Cable Available
Green energy
- Energy generation: Solar
Community & HOA
Community
- Subdivision: Rocky Creek Estate Ph 01
HOA
- Has HOA: No
Location
- Region: Joshua
Financial & listing details
- Tax assessed value: $119,255
- Annual tax amount: $2,080
- Date on market: 6/5/2025
- Cumulative days on market: 2 days
- Listing terms: Cash,Conventional,FHA,Texas Vet,VA Loan
- Exclusions: Mineral rights...
- Electric utility on property: Yes
- Road surface type: Asphalt
Price history
| Date | Event | Price |
|---|---|---|
| 7/3/2025 | Sold | -- |
Source: NTREIS #20958563 Report a problem | ||
| 6/19/2025 | Pending sale | $234,900$108/sqft |
Source: NTREIS #20958563 Report a problem | ||
| 6/7/2025 | Contingent | $234,900$108/sqft |
Source: NTREIS #20958563 Report a problem | ||
| 6/5/2025 | Price change | $234,900+193.6%$108/sqft |
Source: NTREIS #20958563 Report a problem | ||
| 12/15/2021 | Pending sale | $80,000$37/sqft |
Source: NTREIS #14679871 Report a problem | ||
| 12/1/2021 | Price change | $80,000-11.1%$37/sqft |
Source: NTREIS #14679871 Report a problem | ||
| 10/29/2021 | Price change | $90,000+5.9%$41/sqft |
Source: NTREIS #14679871 Report a problem | ||
| 10/27/2021 | Price change | $85,000+6.4%$39/sqft |
Source: NTREIS #14679871 Report a problem | ||
| 9/28/2021 | Listed for sale | $79,900$37/sqft |
Source: NTREIS #14679871 Report a problem | ||
Public tax history
| Year | Property taxes | Tax assessment |
|---|---|---|
| 2025 | $1,273 -14.5% | $119,255 |
| 2024 | $1,489 +8.5% | $119,255 |
| 2023 | $1,372 -16.3% | $119,255 +30.8% |
| 2022 | $1,639 +42.7% | $91,195 +44.4% |
| 2021 | $1,149 +107.6% | $63,135 +125% |
| 2020 | $554 | $28,060 |
| 2019 | $554 +23.1% | $28,060 +31.2% |
| 2018 | $450 -3.7% | $21,390 |
| 2017 | $467 +0.1% | $21,390 |
| 2016 | $466 +60.3% | $21,390 +45.2% |
| 2015 | $291 | $14,732 |
| 2014 | $291 | $14,732 |
| 2012 | -- | -- |
| 2011 | -- | -- |
| 2010 | -- | -- |
| 2009 | -- | -- |
| 2008 | -- | -- |
| 2007 | -- | -- |
| 2006 | -- | -- |
| 2005 | -- | -- |
Find assessor info on the county website
Neighborhood: 76058
Nearby homes
- $329,2004 bd2 ba2.1k sqft7734 Stanley Ct, Joshua, TX 76058Off Market
- $550,900-- bd-- ba1.3k sqft7724 Stanley Ct, Joshua, TX 76058Off Market
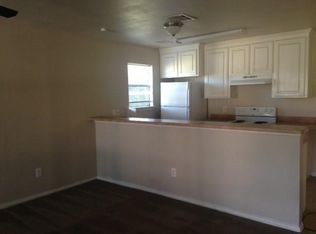
- $90,950-- bd-- ba-- sqft7745 Stanley Ct, Joshua, TX 76058Off Market
- $1,5954 bd2 ba1.3k sqft7725 Stanley Ct, Joshua, TX 76058For Rent
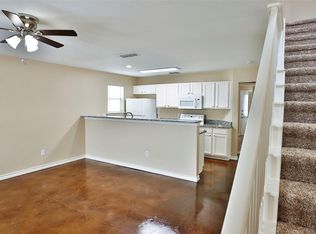
- $589,100-- bd-- ba5.2k sqft7727 Stanley Ct, Joshua, TX 76058Off Market
- $235,3004 bd2 ba1.3k sqft7721 Stanley Ct, Joshua, TX 76058Off Market
- $438,4004 bd2 ba1.3k sqft7735 Stanley Ct #7737, Joshua, TX 76058Off Market
- $312,3004 bd2 ba1.3k sqft7735 Stanley Ct, Joshua, TX 76058Off Market
Nearby schools
GreatSchools rating
- 5/10Caddo Grove Elementary SchoolGrades: PK-5Distance: 1.4 mi
- 8/10R C Loflin Middle SchoolGrades: 6-8Distance: 1.6 mi
- 7/10Joshua High SchoolGrades: 9-12Distance: 4.4 mi
Schools provided by the listing agent
- Elementary: Caddo Grove
- Middle: Loflin
- High: Joshua
- District: Joshua ISD
Source: NTREIS. This data may not be complete. We recommend contacting the local school district to confirm school assignments for this home.
Get a cash offer in 3 minutes
Find out how much your home could sell for in as little as 3 minutes with a no-obligation cash offer.
Estimated market value
$240,200
Get a cash offer in 3 minutes
Find out how much your home could sell for in as little as 3 minutes with a no-obligation cash offer.
Estimated market value
$240,200
- Texas
- Johnson County
- Joshua
- 76058
- 7734 Stanley Ct
