Welcome to 7734 Sugar Bend Dr, Located in the heart of Dr. Phillips in the sought-after Sanctuary at Bay Hill. This beautifully upgraded 3-bedroom, 2-bathroom ground-floor condo updated kitchen and bathrooms with granite counter tops, stainless steel appliances, freshly painted interior and new laminate floors throughout the unit. This amazing unit offers the perfect blend of comfort and convenience, complete with a screened patio for relaxing Florida evenings and one car garage for extra space.Tile Roof was replaced in 2023, giving peace of mind for years to come. Community Amenities: Nestled in a gated community, residents enjoy access to a resort-style pool, clubhouse, fitness center, lighted tennis and basketball courts, and a playground—perfect for an active lifestyle or entertaining guests. Prime Location: Positioned just off Sand Lake Road, YMCA, shopping, fine dining, and top-rated entertainment. Enjoy easy access to major roadways, the Intl. airport and downtown Orlando and a short drive to Orlando’s world-renowned theme parks, making this location ideal for both full-time residents and seasonal owners. Don't miss out on this incredible opportunity, call now and make your showing appointment.
Sold for $299,900
Zestimate®
$299,900
7734 SUGAR BEND DRIVE #7734, ORLANDO, FL 32819
3beds
1,169sqft
Condominium
Built in 1996
-- sqft lot
$299,900 Zestimate®
$257/sqft
$2,180 Estimated rent
Home value
$299,900
$276,000 - $324,000
$2,180/mo
Zestimate® history
Owner options
List your home for rent
$2,180/mo
Rent Zestimate®
Find your next renter with Zillow Rental Manager. Plus, with online applications, you can quickly screen prospective tenants – for free.
$2,180/mo
Rent Zestimate®
Refinance and save
$2,699/mo
Est. payment
Refinancing to a lower rate could help reduce your monthly payments and save thousands over the life of the loan.
$2,699/mo
Est. payment
Explore your selling options
Work with a Zillow partner agent
Leverage their expertise and Zillow's premium Showcase listings to get your home seen by more buyers.
Get startedList with your own agent
Get your home in front of millions of buyers by listing it on Zillow.
Learn how to do itSell it yourself
Take full control of how buyers see your home on Zillow by listing For Sale by Owner (FSBO).
List your homeWhat's special
Freshly painted interiorStainless steel appliances
Zillow last checked:
Listing updated:
Listed by:
Fabio Burgos 407-401-3529,
LA ROSA REALTY KISSIMMEE 407-930-3530
Bought with:
Jules Carneiro, 3311818
PREMIER SOTHEBYS INT'L REALTY
Source: Stellar MLS,MLS#: S5131428 Originating MLS: Osceola
Originating MLS: Osceola
Facts & features
Interior
Bedrooms & bathrooms
- Bedrooms: 3
- Bathrooms: 2
- Full bathrooms: 2
Primary bedroom
- Features: Walk-In Closet(s)
- Level: First
- Area: 169 Square Feet
- Dimensions: 13x13
Bedroom 2
- Features: Walk-In Closet(s)
- Level: First
- Area: 100 Square Feet
- Dimensions: 10x10
Bedroom 3
- Features: Walk-In Closet(s)
- Level: First
- Area: 100 Square Feet
- Dimensions: 10x10
Kitchen
- Features: Pantry
- Level: First
- Area: 120 Square Feet
- Dimensions: 10x12
Living room
- Level: First
- Area: 182 Square Feet
- Dimensions: 13x14
Heating
- Central, Electric
Cooling
- Central Air
Appliances
- Included: Dishwasher, Disposal, Dryer, Microwave, Range, Refrigerator, Washer
- Laundry: Inside
Features
- Ceiling Fan(s), Eating Space In Kitchen, High Ceilings, Kitchen/Family Room Combo, Living Room/Dining Room Combo, Open Floorplan, Primary Bedroom Main Floor, Split Bedroom, Thermostat, Walk-In Closet(s)
- Flooring: Ceramic Tile, Laminate
- Has fireplace: No
Interior area
- Total structure area: 7,796
- Total interior livable area: 1,169 sqft
Property
Parking
- Total spaces: 1
- Parking features: Garage - Attached
- Attached garage spaces: 1
Features
- Levels: One
- Stories: 1
- Exterior features: Irrigation System, Lighting, Rain Gutters
Lot
- Size: 7,796 Square Feet
Details
- Parcel number: 272328779424734
- Zoning: R-3
- Special conditions: None
Construction
Type & style
- Home type: Condo
- Property subtype: Condominium
Materials
- Block, Stucco
- Foundation: Slab
- Roof: Tile
Condition
- New construction: No
- Year built: 1996
Utilities & green energy
- Sewer: Public Sewer
- Water: Public
- Utilities for property: Electricity Connected, Public, Sewer Connected, Water Connected
Community & HOA
Community
- Features: Buyer Approval Required, Community Mailbox, Fitness Center, Gated Community - No Guard, Golf Carts OK, Irrigation-Reclaimed Water, Playground, Pool, Tennis Court(s)
- Pet fee: $0 monthly
- Subdivision: SANCTUARY/BAY HILL
HOA
- Has HOA: Yes
- Amenities included: Basketball Court, Fitness Center, Gated, Maintenance, Playground, Pool, Tennis Court(s)
- Services included: Common Area Taxes, Community Pool, Insurance, Maintenance Structure, Maintenance Grounds, Maintenance Repairs, Pool Maintenance, Sewer, Trash
- HOA fee: $540 monthly
- HOA name: LORI COOLIDGE
- HOA phone: 407-352-7623
Location
- Region: Orlando
Financial & listing details
- Price per square foot: $257/sqft
- Tax assessed value: $263,000
- Annual tax amount: $4,029
- Date on market: 7/24/2025
- Cumulative days on market: 225 days
- Listing terms: Cash,Conventional,VA Loan
- Ownership: Fee Simple
- Total actual rent: 0
- Electric utility on property: Yes
- Road surface type: Asphalt, Paved
Price history
| Date | Event | Price |
|---|---|---|
| 6/22/2026 | Sold | $299,900$257/sqft |
Source:  Stellar MLS #S5131428 Report a problem Stellar MLS #S5131428 Report a problem | ||
| 5/14/2026 | Contingent | $299,900$257/sqft |
Source: My State MLS #11543120 Report a problem | ||
| 5/14/2026 | Pending sale | $299,900$257/sqft |
Source: Stellar MLS #S5131428 Report a problem | ||
| 5/11/2026 | Listed for sale | $299,900-6.3%$257/sqft |
Source: Stellar MLS #S5131428 Report a problem | ||
| 3/26/2026 | Listing removed | $319,900$274/sqft |
Source: My State MLS #11543120 Report a problem | ||
| 11/6/2025 | Listed for sale | $319,900-2.4%$274/sqft |
Source: Stellar MLS #S5131428 Report a problem | ||
| 10/27/2025 | Listing removed | $327,900$280/sqft |
Source: My State MLS #11543120 Report a problem | ||
| 9/15/2025 | Listed for sale | $327,900-8.9%$280/sqft |
Source: Stellar MLS #S5131428 Report a problem | ||
| 9/7/2025 | Listing removed | $359,900$308/sqft |
Source: My State MLS #11543120 Report a problem | ||
| 8/23/2025 | Price change | $359,900-2.7%$308/sqft |
Source: Stellar MLS #S5131428 Report a problem | ||
| 7/24/2025 | Listed for sale | $369,900+51.6%$316/sqft |
Source: Stellar MLS #S5131428 Report a problem | ||
| 9/29/2024 | Listing removed | $244,000$209/sqft |
Source: Stellar MLS #O5967188 Report a problem | ||
| 9/29/2023 | Listing removed | -- |
Source: Stellar MLS #O5967188 Report a problem | ||
| 10/6/2021 | Sold | $244,000+2.1%$209/sqft |
Source: Public Record Report a problem | ||
| 8/23/2021 | Pending sale | $239,000$204/sqft |
Source: Stellar MLS #O5967188 Report a problem | ||
| 8/19/2021 | Listed for sale | $239,000+58.4%$204/sqft |
Source: Stellar MLS #O5967188 Report a problem | ||
| 5/9/2012 | Listing removed | $1,200$1/sqft |
Source: Number 1 Broker LLC Report a problem | ||
| 3/28/2012 | Listed for rent | $1,200$1/sqft |
Source: Number 1 Broker LLC Report a problem | ||
| 10/12/2011 | Sold | $150,900$129/sqft |
Source: Public Record Report a problem | ||
Public tax history
| Year | Property taxes | Tax assessment |
|---|---|---|
| 2024 | $4,029 +16.8% | $240,427 +10% |
| 2023 | $3,450 +11.7% | $218,570 +10% |
| 2022 | $3,090 +4.2% | $198,700 +6.3% |
| 2021 | $2,964 +5.7% | $187,000 +6.6% |
| 2020 | $2,803 +5.4% | $175,400 +7.1% |
| 2019 | $2,659 +5.6% | $163,700 +6.9% |
| 2018 | $2,519 | $153,100 +4.8% |
| 2017 | $2,519 +3.6% | $146,100 |
| 2016 | $2,431 -2.1% | $146,100 +4.1% |
| 2015 | $2,484 +12.4% | $140,300 +12.5% |
| 2014 | $2,209 +2% | $124,700 +0% |
| 2013 | $2,167 +10.6% | $124,672 +13.1% |
| 2012 | $1,959 +39.2% | $110,275 +39.8% |
| 2011 | $1,407 +2.2% | $78,865 -0.4% |
| 2010 | $1,376 | $79,200 -10.2% |
| 2009 | -- | $88,200 -51% |
| 2008 | $2,994 -27.6% | $180,000 -27.7% |
| 2007 | $4,133 -8.6% | $248,962 |
| 2006 | $4,524 | $248,962 |
Find assessor info on the county website
Neighborhood: 32819
Nearby homes
- $327,3003 bd2 ba1.2k sqft7736 Sugar Bend Dr #7736, Orlando, FL 32819Off Market

- $313,8003 bd2 ba1.1k sqft7722 Sugar Bend Dr #7722, Orlando, FL 32819Off Market
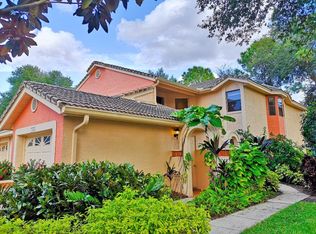
- $299,2003 bd2 ba1.1k sqft7722 Sugar Bend Dr, Orlando, FL 32819Off Market

- $300,0003 bd2 ba1.2k sqft7724 Sugar Bend Dr #7724, Orlando, FL 32819Off Market

- $302,5002 bd2 ba1k sqft7726 Sugar Bend Dr #7726, Orlando, FL 32819Off Market
- $316,6002 bd2 ba1k sqft7728 Sugar Bend Dr #7728, Orlando, FL 32819Off Market
- $257,4002 bd2 ba1k sqft7730 Sugar Bend Dr #7730, Orlando, FL 32819Off Market
- $258,1002 bd2 ba1k sqft7732 Sugar Bend Dr #7732, Orlando, FL 32819Off Market
Nearby schools
GreatSchools rating
- 8/10Dr. Phillips Elementary SchoolGrades: PK-5Distance: 0.6 mi
- 7/10Southwest Middle SchoolGrades: 6-8Distance: 0.9 mi
- 5/10Dr. Phillips High SchoolGrades: PK,8-12Distance: 1.5 mi
Schools provided by the listing agent
- Elementary: Dr. Phillips Elem
- Middle: Southwest Middle
- High: Dr. Phillips High
Source: Stellar MLS. This data may not be complete. We recommend contacting the local school district to confirm school assignments for this home.
Get a cash offer in 3 minutes
Find out how much your home could sell for in as little as 3 minutes with a no-obligation cash offer.
Estimated market value
$299,900
Get a cash offer in 3 minutes
Find out how much your home could sell for in as little as 3 minutes with a no-obligation cash offer.
Estimated market value
$299,900
- Florida
- Orange County
- Doctor Phillips
- 32819
- 7734 SUGAR BEND DRIVE Unit 7734
Nearby cities
Nearby zip codes
Other Doctor Phillips Topics
