What a stunning true two-story! Optional for buyers- Mortgage is assumable, current interest rate is 5%. Please reach out for details. All bedrooms on the same level. KC address, Lees Summit Schools! Backyard is private and features a pool, fully fenced! Perfectly located in a cul-de-sac. Enjoy the drive home. Such a quiet nook of Kansas City, conveniently located close to shopping and dining but in the middle of a little oasis country setting. Little blue is close by to explore nature trails, paved trails, and so much sanctuary! Tall ceilings, fresh paint, all new lighting fixtures, and new flooring really update the space. The home is well lit, and thoughtfully laid out. The kitchen is big and open which makes it great for entertaining! Large breakfast bar, a bread warmer, and down draft gas range stove top. Rooms are large; two bedrooms have their own bathrooms. Two bedrooms share a Jack and Jill bathroom. All bedrooms have large closets. Princess suite has walk-in closet and en suite. Large walk-in closet and walk in shower with romantic see-through fireplace between primary room and jetted Jacuzzi tub in primary en-suite. Basement has very tall ceilings, and is unfinished and ready for your plans. See virtual tour for drone videos.
Sold
Price Unknown
7734 Teal Pl, Kansas City, MO 64139
4beds
2,810sqft
Single Family Residence
Built in 2005
9,583 Square Feet Lot
$515,100 Zestimate®
$--/sqft
$4,275 Estimated rent
Home value
$515,100
$489,000 - $541,000
$4,275/mo
Zestimate® history
Owner options
List your home for rent
$4,275/mo
Rent Zestimate®
Find your next renter with Zillow Rental Manager. Plus, with online applications, you can quickly screen prospective tenants – for free.
$4,275/mo
Rent Zestimate®
Refinance and save
Refinancing to a lower rate could help reduce your monthly payments and save thousands over the life of the loan.
Explore your selling options
Work with a Zillow partner agent
Leverage their expertise and Zillow's premium Showcase listings to get your home seen by more buyers.
Get startedList with your own agent
Get your home in front of millions of buyers by listing it on Zillow.
Learn how to do itSell it yourself
Take full control of how buyers see your home on Zillow by listing For Sale by Owner (FSBO).
List your homeWhat's special
Walk-in closetKc addressTall ceilingsPrimary roomLarge walk-in closetNew lighting fixturesLarge breakfast bar
Zillow last checked:
Listing updated:
Listed by:
Jenny Delich 816-394-1649,
EXP Realty LLC
Bought with:
Laith Alabidi, 2019033928
ReeceNichols - Lees Summit
Source: Heartland MLS as distributed by MLS GRID,MLS#: 2435802
Facts & features
Interior
Bedrooms & bathrooms
- Bedrooms: 4
- Bathrooms: 4
- Full bathrooms: 3
- 1/2 bathrooms: 1
Primary bedroom
- Features: Carpet, Ceiling Fan(s), Fireplace
- Level: Second
- Dimensions: 17 x 15
Bedroom 2
- Features: Carpet, Walk-In Closet(s)
- Level: Second
- Dimensions: 12 x 11
Bedroom 3
- Features: Carpet, Walk-In Closet(s)
- Level: Second
- Dimensions: 12 x 11
Bedroom 4
- Features: Carpet, Walk-In Closet(s)
- Level: Second
- Dimensions: 13 x 10
Primary bathroom
- Features: Double Vanity, Separate Shower And Tub, Walk-In Closet(s)
- Level: Second
Bathroom 1
- Features: Ceramic Tiles, Marble
- Level: First
Bathroom 2
- Features: Ceramic Tiles, Shower Over Tub
- Level: Second
Bathroom 3
- Features: Ceramic Tiles, Shower Only
- Level: Second
Basement
- Level: Basement
Dining room
- Features: Carpet
- Level: First
- Dimensions: 16 x 12
Half bath
- Level: First
Hearth room
- Features: Ceramic Tiles, Fireplace
- Level: First
- Dimensions: 25 x 15
Kitchen
- Features: Kitchen Island, Pantry, Wet Bar
- Level: First
- Dimensions: 20 x 11
Laundry
- Features: Ceramic Tiles
- Level: First
Living room
- Features: Carpet
- Level: First
- Dimensions: 17 x 17
Heating
- Natural Gas, Heat Pump
Cooling
- Electric
Appliances
- Included: Cooktop, Dishwasher, Disposal, Down Draft, Microwave, Refrigerator, Built-In Oven, Gas Range
- Laundry: Laundry Room, Main Level
Features
- Ceiling Fan(s), Kitchen Island, Pantry, Stained Cabinets, Walk-In Closet(s), Wet Bar
- Flooring: Carpet, Tile
- Basement: Interior Entry,Unfinished,Bath/Stubbed,Sump Pump
- Attic: Expandable
- Number of fireplaces: 2
- Fireplace features: Gas, Hearth Room, Master Bedroom, See Through
Interior area
- Total structure area: 2,810
- Total interior livable area: 2,810 sqft
- Finished area above ground: 2,810
- Finished area below ground: 0
Property
Parking
- Total spaces: 3
- Parking features: Attached, Garage Door Opener, Garage Faces Front
- Attached garage spaces: 3
Features
- Patio & porch: Deck, Patio
- Has private pool: Yes
- Pool features: In Ground
- Spa features: Bath
- Fencing: Privacy,Wood
Lot
- Size: 9,583 Square Feet
- Features: City Limits, City Lot, Cul-De-Sac
Details
- Additional structures: Shed(s)
- Parcel number: 44710112000000000
Construction
Type & style
- Home type: SingleFamily
- Architectural style: Traditional
- Property subtype: Single Family Residence
Materials
- Stucco & Frame, Wood Siding
- Roof: Composition
Condition
- Year built: 2005
Details
- Builder name: Culver Crowe Homes
Utilities & green energy
- Sewer: Public Sewer
- Water: Public
Community & HOA
Community
- Security: Smoke Detector(s)
- Subdivision: Summit Wood
HOA
- Has HOA: Yes
Location
- Region: Kansas City
Financial & listing details
- Tax assessed value: $435,950
- Annual tax amount: $6,231
- Date on market: 5/18/2023
- Listing terms: Assumable,Cash,Conventional,FHA,VA Loan
- Ownership: Private
Price history
| Date | Event | Price |
|---|---|---|
| 8/18/2023 | Sold | -- |
Source:  Heartland MLS as distributed by MLS GRID #2435802 Report a problem Heartland MLS as distributed by MLS GRID #2435802 Report a problem | ||
| 7/18/2023 | Pending sale | $475,000$169/sqft |
Source: Heartland MLS as distributed by MLS GRID #2435802 Report a problem | ||
| 7/6/2023 | Price change | $475,000-5%$169/sqft |
Source: Heartland MLS as distributed by MLS GRID #2435802 Report a problem | ||
| 7/1/2023 | Listed for sale | $500,000$178/sqft |
Source: Heartland MLS as distributed by MLS GRID #2435802 Report a problem | ||
| 6/28/2023 | Pending sale | $500,000$178/sqft |
Source: Heartland MLS as distributed by MLS GRID #2435802 Report a problem | ||
| 6/22/2023 | Price change | $500,000-2.9%$178/sqft |
Source: Heartland MLS as distributed by MLS GRID #2435802 Report a problem | ||
| 5/18/2023 | Listed for sale | $515,000+17%$183/sqft |
Source: Heartland MLS as distributed by MLS GRID #2435802 Report a problem | ||
| 9/30/2022 | Sold | -- |
Source: Heartland MLS as distributed by MLS GRID #2397605 Report a problem | ||
| 9/14/2022 | Contingent | $440,000$157/sqft |
Source: Heartland MLS as distributed by MLS GRID #2397605 Report a problem | ||
| 8/13/2022 | Pending sale | $440,000$157/sqft |
Source: Heartland MLS as distributed by MLS GRID #2397605 Report a problem | ||
| 8/5/2022 | Listed for sale | $440,000$157/sqft |
Source: Heartland MLS as distributed by MLS GRID #2397605 Report a problem | ||
Public tax history
| Year | Property taxes | Tax assessment |
|---|---|---|
| 2025 | $6,204 +15.4% | $82,831 +15% |
| 2024 | $5,375 +1.1% | $72,027 |
| 2023 | $5,319 -14.6% | $72,027 -3.5% |
| 2022 | $6,231 -2% | $74,670 |
| 2021 | $6,360 +3.9% | $74,670 +5.1% |
| 2020 | $6,123 +3.9% | $71,050 |
| 2019 | $5,894 | $71,050 +14.9% |
| 2018 | $5,894 +4.7% | $61,837 |
| 2017 | $5,631 +5.8% | $61,837 +2.6% |
| 2016 | $5,323 -3.6% | $60,287 -2% |
| 2014 | $5,520 -1% | $61,539 |
| 2013 | $5,575 -0.1% | $61,539 |
| 2012 | $5,580 +0.7% | $61,539 |
| 2011 | $5,544 +2.1% | $61,539 |
| 2010 | $5,428 -0.8% | $61,539 |
| 2009 | $5,470 +0.4% | $61,539 -2% |
| 2008 | $5,446 +56% | $62,795 |
| 2007 | $3,492 +332% | $62,795 +634.4% |
| 2006 | $808 -0.5% | $8,550 |
| 2005 | $812 +6.4% | $8,550 |
| 2004 | $763 | $8,550 |
| 2003 | -- | -- |
Find assessor info on the county website
Neighborhood: Little Blue Valley
Nearby homes
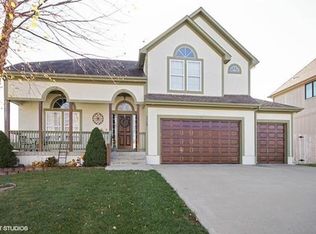
- $434,0004 bd3 ba2.8k sqft7738 Teal Pl, Kansas City, MO 64139Off Market
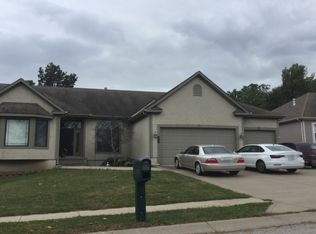
- $423,1004 bd-- ba2k sqft7730 Teal Pl, Kansas City, MO 64139Off Market
- $421,3003 bd2 ba1.9k sqft7742 Teal Pl, Kansas City, MO 64139Off Market
- $436,0004 bd3 ba3.2k sqft7726 Teal Pl, Kansas City, MO 64139Off Market
- $439,0003 bd2 ba2.2k sqft7733 Teal Pl, Kansas City, MO 64139Off Market
- $437,7004 bd4 ba3.1k sqft7729 Teal Pl, Kansas City, MO 64139Off Market
- $494,2004 bd4 ba2.9k sqft7745 Teal Pl, Kansas City, MO 64139Off Market
- $457,6003 bd3 ba3k sqft7737 Teal Pl, Kansas City, MO 64139Off Market
Nearby schools
GreatSchools rating
- 8/10Hazel Grove Elementary SchoolGrades: K-5Distance: 2.2 mi
- 7/10Bernard C. Campbell Middle SchoolGrades: 6-8Distance: 3.2 mi
- 8/10Lee's Summit North High SchoolGrades: 9-12Distance: 3.5 mi
Schools provided by the listing agent
- Elementary: Hazel Grove
- Middle: Bernard Campbell
- High: Lee's Summit North
Source: Heartland MLS as distributed by MLS GRID. This data may not be complete. We recommend contacting the local school district to confirm school assignments for this home.
Get a cash offer in 3 minutes
Find out how much your home could sell for in as little as 3 minutes with a no-obligation cash offer.
Estimated market value
$515,100
Get a cash offer in 3 minutes
Find out how much your home could sell for in as little as 3 minutes with a no-obligation cash offer.
Estimated market value
$515,100
Nearby cities
Nearby neighborhoods
Nearby zip codes
Other Kansas City Topics
