Step into 7734 Timber Leaf Ln, a home enhanced by a partial flooring replacement that adds a refreshed feel throughout its living spaces. The kitchen includes a kitchen island, perfect for casual meals or serving appetizers when entertaining, complemented by all stainless steel appliances ready to assist with any culinary endeavor. Outside, a covered patio invites you to enjoy the fresh air, ideal for morning coffee or evening gatherings, sheltered from the elements. The primary bedroom features a walk in closet designed to simplify your wardrobe organization. Its primary bathroom provides the convenience of double sinks and a separate tub and shower, creating an efficient space for getting ready each day. This home combines refreshed updates with practical features. Included 100-Day Home Warranty with buyer activation
For sale
Price cut: $5K (9/17)
$240,000
7734 Timber Leaf Ln, Bessemer, AL 35022
3beds
1,422sqft
Single Family Residence
Built in 2015
10,018 Square Feet Lot
$-- Zestimate®
$169/sqft
$-- HOA
What's special
Kitchen islandAll stainless steel appliancesCovered patio
- 49 days
- 174
- 19
Zillow last checked:
Listing updated:
Listed by:
Nakia Walker 404-390-0229,
Opendoor Brokerage LLC
Source: GALMLS,MLS#: 21462768
Facts & features
Interior
Bedrooms & bathrooms
- Bedrooms: 3
- Bathrooms: 2
- Full bathrooms: 2
Rooms
- Room types: Bedroom, Kitchen
Bedroom 1
- Level: First
Bedroom 2
- Level: First
Bedroom 3
- Level: First
Kitchen
- Features: Stone Counters
- Level: First
Living room
- Level: First
Basement
- Area: 0
Heating
- Natural Gas
Cooling
- Central Air, Electric
Appliances
- Included: Microwave, Electric Water Heater
- Laundry: Electric Dryer Hookup, Washer Hookup, Main Level, Other, Yes
Features
- None, Smooth Ceilings, Walk-In Closet(s)
- Flooring: Carpet
- Attic: Other,Yes
- Has fireplace: No
Interior area
- Total interior livable area: 1,422 sqft
- Finished area above ground: 1,422
- Finished area below ground: 0
Video & virtual tour
Property
Parking
- Total spaces: 1
- Parking features: Attached, Garage Faces Front
- Attached garage spaces: 1
Features
- Levels: One
- Stories: 1
- Exterior features: None
- Pool features: None
- View description: None
- Waterfront features: No
Lot
- Size: 10,018 Square Feet
Details
- Parcel number: 4300134000001.004
- Special conditions: N/A
Construction
Type & style
- Home type: SingleFamily
- Property subtype: Single Family Residence
Materials
- Other
- Foundation: Slab
Condition
- Year built: 2015
Utilities & green energy
- Water: Public
- Utilities for property: Sewer Connected
Community & HOA
Community
- Subdivision: Timberleaf
Location
- Region: Bessemer
Financial & listing details
- Price per square foot: $169/sqft
- Tax assessed value: $246,300
- Annual tax amount: $1,181
- Price range: $240K - $240K
- Date on market: 8/20/2026
Estimated market value
Not available
Estimated sales range
Not available
Not available
Price history
| Date | Event | Price |
|---|---|---|
| 9/17/2026 | Price change | $240,000-2%$169/sqft |
Source:  GALMLS #21462768 Report a problem GALMLS #21462768 Report a problem | ||
| 8/27/2026 | Price change | $245,000-2%$172/sqft |
Source: GALMLS #21462768 Report a problem | ||
| 8/20/2026 | Listed for sale | $250,000+2%$176/sqft |
Source: GALMLS #21462768 Report a problem | ||
| 7/22/2026 | Sold | $245,000+60.1%$172/sqft |
Source: Public Record Report a problem | ||
| 5/31/2017 | Sold | $153,000+9.4%$108/sqft |
Source: GALMLS #777776 Report a problem | ||
| 2/5/2016 | Sold | $139,900$98/sqft |
Source: GALMLS #629576 Report a problem | ||
Public tax history
| Year | Property taxes | Tax assessment |
|---|---|---|
| 2025 | $1,181 -0.8% | $24,640 -0.8% |
| 2024 | $1,191 -0.8% | $24,840 -0.8% |
| 2023 | $1,202 +39.6% | $25,040 +37.3% |
| 2022 | $861 | $18,240 |
| 2021 | $861 | $18,240 |
| 2020 | $861 | $18,240 |
| 2019 | $861 +20.5% | $18,240 +19.1% |
| 2018 | $715 -7.2% | $15,320 -6.7% |
| 2017 | $770 -51.1% | $16,420 -47.7% |
| 2016 | $1,574 +598.2% | $31,420 |
| 2015 | $225 | -- |
| 2014 | $225 | $4,500 |
| 2012 | $225 | $4,500 |
Find assessor info on the county website
Monthly payment
Est. payment
Payment breakdown
Explore the cost of this home by adjusting the details. Changes won't be saved.Climate risks
Neighborhood: 35022
Nearby schools
Schools provided by the listing agent
- Elementary: Mccalla Elementary
- Middle: Mcadory
- High: Mcadory
Source: GALMLS. This data may not be complete. We recommend contacting the local school district to confirm school assignments for this home.
- $263,1003 bd2 ba1.5k sqft7730 Timber Leaf Ln, Bessemer, AL 35022Off Market
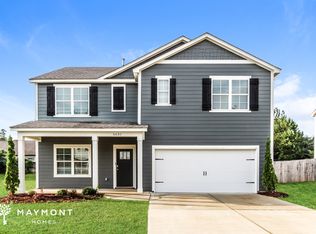
- $360,7005 bd3 ba2.5k sqft5631 Timber Leaf Loop, Bessemer, AL 35022Off Market
- $273,4004 bd2 ba1.7k sqft7722 Timber Leaf Ln, Bessemer, AL 35022Off Market
- $338,300-- bd-- ba2.5k sqft5623 Timber Leaf Loop, Bessemer, AL 35022Off Market
Similar homes
- $249,9003 bd2 ba1.3k sqft5532 Timber Leaf Trl, Bessemer, AL 35022For Sale
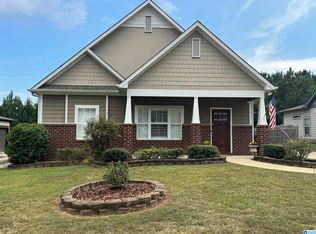
 MLS ID #21461147, Yevette Trussell, Keller Williams Metro South. GALMLS
 - $--4 bd2 ba2k sqft5506 Timber Leaf Way, Bessemer, AL 35022Auction
 ServiceLink Auction
 - $239,9003 bd2 ba1.2k sqft4858 Woodford Way, Bessemer, AL 35022For Sale
 MLS ID #21460110, Ed Harris, Avast Realty- Birmingham. GALMLS
 - $245,0003 bd2 ba1.2k sqft5524 Rosser Way, Bessemer, AL 35022For Sale
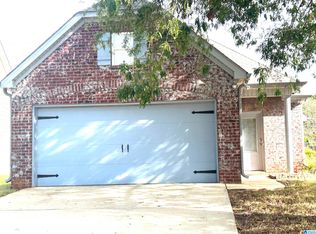 MLS ID #21467269, Pam Carpri, ARC Realty - Hoover. GALMLS
 - $248,9003 bd2 ba1.3k sqft6217 Letson Farm Trl, Bessemer, AL 35022For SaleMLS ID #21464867, Maegan Reeves, Five Star Real Estate, LLC. GALMLS
- $259,9003 bd2 ba1.4k sqftSpectrum, Bessemer, AL 35022For SaleMLS ID #21462004, Amy Hobbs, Keller Williams Realty Vestavia. GALMLS
- $263,0003 bd2 ba1.6k sqft4690 Woodford Cir, Bessemer, AL 35022For SaleMLS ID #21461056, Tammie King, Norluxe Realty Birmingham LLC. GALMLS
- $265,0003 bd2 ba1.6k sqftSpectrum, Bessemer, AL 35022For SaleMLS ID #21461726, Charlene Lockhart, RealtySouth-OTM-Acton Rd. GALMLS
- $259,9003 bd2 ba1.5k sqft6563 Newbridge Dr, Bessemer, AL 35022For SaleMLS ID #21446868, Joy Everson, RealtySouth-I459 Southwest. GALMLS
- $250,0003 bd2 ba1.9k sqftAtt, Bessemer, AL 35022For SaleMLS ID #21464259, Todd Pearson, Keller Williams Metro South. GALMLS
- $264,9003 bd3 ba1.8k sqftSpectrum, Bessemer, AL 35022For SaleMLS ID #21465176, Missy Mills, Hitchcock Real Estate Al LLC. GALMLS
- $230,0003 bd2 ba1.2k sqft7261 Owen Park Cir, Lake View, AL 35111For SaleMLS ID #21460968, Shawn Kent, Management Apex. GALMLS
- $259,9003 bd2 ba1.3k sqftAt&t Fiber, Bessemer, AL 35022For SaleMLS ID #21462121, Allison Calloway, Keller Williams Realty Vestavia. GALMLS
- $239,9003 bd3 ba1.8k sqft6083 Townley Ct, Mc Calla, AL 35111For SaleMLS ID #21467260, Margie Nixon, Norluxe Realty Birmingham LLC. GALMLS
- $165,0003 bd2 ba1.2k sqft5096 Riles Dr, Bessemer, AL 35022For SaleMLS ID #21463515, Karla Allen, Lokation Real Estate LLC. GALMLS
- $265,0003 bd2 ba2.1k sqft6356 Old Tuscaloosa Hwy, Mc Calla, AL 35111For SaleMLS ID #21462090, Harold Collins, eXp Realty, LLC Central. GALMLS
