Skip main navigation
Off market
  • $1,492,900

    7734 Umber Ct, Arvada, CO 80007

    5beds
    5,107sqft
    SingleFamily
    Built in 2007
    0.42 Acres Lot
    $1,492,900 Zestimate®
    $292/sqft
    $5,100 Estimated rent

    Home value

    $1,492,900

    $1.42M - $1.58M

    $5,100/mo

    Zestimate® history
    Loading
    Loading...

    Owner options

    List your home for rent

    $5,100/mo

    Rent Zestimate®

    Find your next renter with Zillow Rental Manager. Plus, with online applications, you can quickly screen prospective tenants – for free.

    Learn more

    $5,100/mo

    Rent Zestimate®

    Refinance and save

    $8,762/mo

    Est. payment

    Refinancing to a lower rate could help reduce your monthly payments and save thousands over the life of the loan.

    See today's rates

    $8,762/mo

    Est. payment

    Explore your selling options

    Work with a Zillow partner agent

    Leverage their expertise and Zillow's premium Showcase listings to get your home seen by more buyers.

    Get started

    List with your own agent

    Get your home in front of millions of buyers by listing it on Zillow.

    Learn how to do it

    Sell it yourself

    Take full control of how buyers see your home on Zillow by listing For Sale by Owner (FSBO).

    List your home

    What's special

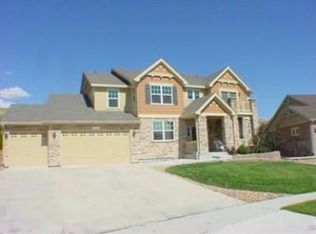
    Outstanding two-story in one of Arvada premier family friendly communities surrounded by acres of open space & trials! Perfectly situated on large private lot with stamped concrete entryway, turreted entry & front porch. Entertainers backyard with large stamped concrete patio, cozy firepit nestled into terraced walkways & natural plantings to pergola w/ views of the mesa, professionally landscaped & fenced. Classic layout w/ high-end finishes throughout. Volume & natural light, plantation shutters, custom valances, current colors & design! Generous owners suite w/ retreat, massive 5-piece bath & huge closet! Upper level laundry & kids rooms, jack & jill bath, spacious & separate from master! Newly finished basement w/ wet bar, projection screen in family room, exercise room & additional bedroom. New carpet. Updated kitchen w/ 2 tone cabinetry in white & gray, slab granite, stone backsplash, gas cooktop & upgraded lighting. $150K in upgrade & features you will appreciate! Stunning home!

    This property is off market, which means it's not currently listed for sale or rent on Zillow. This may be different from what's available on other websites or public sources.

    Facts & features

    Interior

    Bedrooms & bathrooms
    • Bedrooms: 5
    • Bathrooms: 5
    • Full bathrooms: 3
    • 3/4 bathrooms: 1
    • 1/2 bathrooms: 1
    Heating
    • Forced air, Gas
    Cooling
    • Central
    Appliances
    • Included: Dishwasher, Garbage disposal, Microwave, Refrigerator
    Features
    • Eating Space / Kitchen, Open Floor Plan, Five Piece Bath, Kitchen Island, Master Bath, Master Suite, Updated, Window Coverings, Built-Ins, Foyer/Entry, Home Theater
    • Flooring: Carpet
    • Basement: Finished
    • Has fireplace: Yes
    Interior area
    • Total interior livable area: 5,107 sqft

    Property

    Parking
    • Total spaces: 5
    • Parking features: Garage - Attached
    Features
    • Has view: Yes
    • View description: Mountain
    Lot
    • Size: 0.42 Acres
    Details
    • Parcel number: 2035302001

    Construction

    Type & style
    • Home type: SingleFamily
    Materials
    • Other
    • Roof: Composition
    Condition
    • Year built: 2007

    Utilities & green energy

    • Sewer: Public
    • Water: Public

    Community & neighborhood

    Location
    • Region: Arvada

    HOA & financial

    HOA
    • Has HOA: Yes
    • HOA fee: $85 monthly
    • Services included: Trash Removal, Recycling, Common Area Grounds Maintenance

    Other

    Other facts
    • Exterior Features: Garden Area, Professional Landscaping, Fence, Yard, Utility Shed, Lighting, Gutters
    • Property Type: Residential
    • Structural Style: 2 Story
    • Flooring: Stone
    • Construction Methods: Frame
    • Interior Features: Eating Space / Kitchen, Open Floor Plan, Five Piece Bath, Kitchen Island, Master Bath, Master Suite, Updated, Window Coverings, Built-Ins, Foyer/Entry, Home Theater
    • Kitchen Appliances: Smoke Alarm, Cook Top, Self-Cleaning Oven
    • Site Features: Adjacent to Open Space, Near Public Transit, Cul-de-Sac
    • Sewer: Public
    • Water Source: Public
    • Association Fee Frequency: Monthly
    • Construction Materials: Cement Board, Stone
    • Association Fee Includes: Trash Removal, Recycling, Common Area Grounds Maintenance
    • Association Fee Frequency Second: Annual
    • School District: Jefferson County R-1
    • Co List Agent Full Name: The DiVito Dream Makers
    • Co List Agent Direct Work Phone: 303-456-2111
    • Co List Agent Email: amanda@amandadivito.com
    • Co List Office Name: RE/MAX ALLIANCE
    • Co List Office Phone: 303-420-5352
    • Partial Ownership Type: Not Applicable
    • MLS: REcolorado

    Price history

    DateEventPrice
    9/22/2022Sold$1,375,000+71.3%$269/sqft
    Source: Public Record Report a problem
    3/2/2018Sold$802,500-3.9%$157/sqft
    Source: IRES as distributed by MLS GRID #840944 Report a problem
    2/10/2018Pending sale$835,000$164/sqft
    Source: RE/MAX ALLIANCE #7211254 Report a problem
    1/26/2018Listed for sale$835,000+1.2%$164/sqft
    Source: RE/MAX ALLIANCE #7211254 Report a problem
    12/21/2017Listing removed$825,000$162/sqft
    Source: RE/MAX ALLIANCE #6641564 Report a problem
    8/23/2017Price change$825,000-2.9%$162/sqft
    Source: RE/MAX ALLIANCE #6641564 Report a problem
    6/14/2017Listed for sale$850,000+46.9%$166/sqft
    Source: RE/MAX ALLIANCE #6641564 Report a problem
    11/27/2006Sold$578,443$113/sqft
    Source: Public Record Report a problem

    Public tax history

    YearProperty taxesTax assessment
    2025$10,762 -0.1%$83,311 +6.9%
    2024$10,772 +27%$77,910
    2023$8,481 -1.1%$77,910 +31.1%
    2022$8,579 +3.6%$59,426 -2.8%
    2021$8,277 $61,137 +3.4%
    2020$8,277 +17%$59,101
    2019$7,074 +5.7%$59,101 +12%
    2018$6,695 $52,749
    2017$6,695 +0.3%$52,749 +0.6%
    2016$6,675 $52,448
    2015$6,675 +8.2%$52,448 +15.4%
    2014$6,171 +9.4%$45,462
    2013$5,639 +1.6%$45,462 +8.7%
    2012$5,551 +1.1%$41,827
    2011$5,491 +4.2%$41,827 +0.6%
    2010$5,271 -1.9%$41,580
    2009$5,371 +0%$41,580 -1.7%
    2008$5,370 +1929.5%$42,310
    2007$265 -71.8%$42,310 +1944%
    2006$937 +64%$2,070 -67.5%
    2005$571 +219.9%$6,370
    2004$179 $6,370

    Find assessor info on the county website

    Neighborhood: Spring Mesa

    Nearby schools

    GreatSchools rating
    Schools provided by the listing agent
    • Elementary: West Woods
    • Middle: Wayne Carle
    • High: Ralston Valley
    • District: Jefferson County R-1

    Source: The MLS. This data may not be complete. We recommend contacting the local school district to confirm school assignments for this home.

    Get a cash offer in 3 minutes
    Find out how much your home could sell for in as little as 3 minutes with a no-obligation cash offer.
    Estimated market value
    $1,492,900
    Get a cash offer in 3 minutes
    Find out how much your home could sell for in as little as 3 minutes with a no-obligation cash offer.
    Estimated market value
    $1,492,900