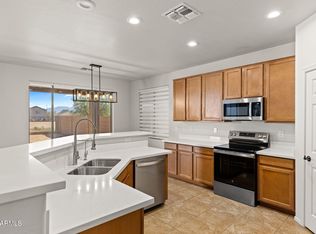
Great floorplan for your family with massive owners suite! Home was built with over $40k in upgrades and just over 10yrs old. This 4 bedroom 2 1/2 bath is easily converted into a 5 bedroom and full 3 bath as well. With over 2700 sqft living space, large backyard, walking paths and children's playground just across the street this home is perfect for you family and all the entertaining you would like to do! Water heater replaced in 2025. Close to all shopping, restaurants and schools! Just minutes from the 202 to reach anywhere in the Valley you would like to go. This home has solar screens throughout for additional energy savings with the 14 seer HVAC and is North/South facing as well. With 9+ ft ceilings and plenty of space for your family and/or guests this home will not disappoint!
For sale
Price cut: $10K (9/27)
$449,000
7734 W SHUMWAY FARM Road, Laveen, AZ 85339
4beds
2,733sqft
Single Family Residence
Built in 2015
5,512 Square Feet Lot
$-- Zestimate®
$164/sqft
$75/mo HOA
What's special
Walking pathsMassive owners suiteLarge backyard
- 52 days
- 342
- 34
Zillow last checked:
Listing updated:
Listed by:
Vincent Cardenez 480-254-7820,
eXp Realty,
Becky Garcia 602-560-4560,
eXp Realty
Source: ARMLS,MLS#: 7067141
Facts & features
Interior
Bedrooms & bathrooms
- Bedrooms: 4
- Bathrooms: 3
- Full bathrooms: 2
- 1/2 bathrooms: 1
Primary bedroom
- Level: Second
- Area: 300
- Dimensions: 20.00 x 15.00
Heating
- Heat Pump, Natural Gas
Cooling
- HVAC SEER Rating, Central Air, Ceiling Fan(s), Programmable Thmstat
Appliances
- Included: Water Softener Owned, Refrigerator, Built-in Microwave, Dishwasher, Disposal, Gas Range, Gas Oven, Built-In Electric Oven
- Laundry: Upper Level, Inside
Features
- Quartz Countertops, High Speed Internet, Double Vanity, Upstairs, Eat-in Kitchen, 9+ Flat Ceilings, Kitchen Island, Pantry, Full Bth Master Bdrm, Separate Shwr & Tub
- Flooring: Carpet, Tile
- Windows: Screens, Solar Screens, Double Pane Windows
- Has basement: No
- Has fireplace: No
Interior area
- Total structure area: 2,733
- Total interior livable area: 2,733 sqft
Video & virtual tour
Property
Parking
- Total spaces: 4
- Parking features: Attached, Garage Door Opener
- Attached garage spaces: 2
- Uncovered spaces: 2
Features
- Stories: 2
- Patio & porch: Covered, Patio
- Spa features: None
- Fencing: Back Yard,Block
Lot
- Size: 5,512 Square Feet
- Features: Desert Back, Desert Front, Gravel/Stone Back, Grass Back, Auto Timer H2O Front, Auto Timer H2O Back, Irrigation Back
Details
- Parcel number: 10487477
Construction
Type & style
- Home type: SingleFamily
- Architectural style: Contemporary
- Property subtype: Single Family Residence
Materials
- Stucco, Wood Frame
- Foundation: Slab
- Roof: Tile
Condition
- Year built: 2015
Details
- Builder name: Centex
Utilities & green energy
- Sewer: Public Sewer
Community & HOA
Community
- Features: Playground, Biking/Walking Path
- Security: Security System Owned
- Subdivision: LAVEEN FARMS UNIT 4
HOA
- Has HOA: Yes
- Services included: Maintenance Grounds
- HOA fee: $75 monthly
- HOA name: Trailside Point HOA
- HOA phone: 602-437-4777
Location
- Region: Laveen
Financial & listing details
- Price per square foot: $164/sqft
- Tax assessed value: $365,800
- Annual tax amount: $2,749
- Date on market: 8/14/2026
- Cumulative days on market: 53 days
- Listing terms: VA Loan,Cash,Conventional,1031 Exchange,FHA
- Ownership: Fee Simple
- Road surface type: Asphalt
Estimated market value
Not available
Estimated sales range
Not available
Not available
Price history
| Date | Event | Price |
|---|---|---|
| 9/27/2026 | Price change | $449,000-2.2%$164/sqft |
Source:  ARMLS #7067141 Report a problem ARMLS #7067141 Report a problem | ||
| 8/27/2026 | Price change | $459,000-6.1%$168/sqft |
Source: ARMLS #7067141 Report a problem | ||
| 8/15/2026 | Listed for sale | $489,000+50.5%$179/sqft |
Source: ARMLS #7067141 Report a problem | ||
| 10/7/2020 | Sold | $325,000+1.6%$119/sqft |
Source: ARMLS #6126862 Report a problem | ||
| 9/8/2020 | Pending sale | $319,900$117/sqft |
Source: Denali Real Estate, LLC #6126862 Report a problem | ||
| 9/3/2020 | Listed for sale | $319,900+25.5%$117/sqft |
Source: Denali Real Estate, LLC #6126862 Report a problem | ||
| 8/11/2019 | Listing removed | $1,695$1/sqft |
Source: Denali Real Estate, LLC #5948883 Report a problem | ||
| 7/19/2019 | Price change | $1,695-5.6%$1/sqft |
Source: Denali Real Estate, LLC Report a problem | ||
| 7/6/2019 | Listed for rent | $1,795$1/sqft |
Source: Denali Real Estate, LLC Report a problem | ||
| 2/25/2016 | Sold | $254,995$93/sqft |
Source: Public Record Report a problem | ||
| 12/19/2015 | Price change | $254,995-5.6%$93/sqft |
Source: Richmond American Homes Report a problem | ||
| 11/26/2015 | Price change | $270,014+1.1%$99/sqft |
Source: Richmond American Homes Report a problem | ||
| 11/17/2015 | Price change | $267,014+1%$98/sqft |
Source: Richmond American Homes Report a problem | ||
| 11/6/2015 | Price change | $264,394+0.9%$97/sqft |
Source: Richmond American Homes Report a problem | ||
| 10/30/2015 | Price change | $261,990+0.8%$96/sqft |
Source: Richmond American Homes Report a problem | ||
| 10/21/2015 | Price change | $259,990-3.8%$95/sqft |
Source: Richmond American Homes Report a problem | ||
| 10/2/2015 | Price change | $270,130+0.2%$99/sqft |
Source: Richmond American Homes Report a problem | ||
| 9/25/2015 | Price change | $269,638-0.3%$99/sqft |
Source: Richmond American Homes Report a problem | ||
| 8/18/2015 | Price change | $270,345$99/sqft |
Source: Richmond American Homes Report a problem | ||
| 7/23/2015 | Listed for sale | -- |
Source: Richmond American Homes Report a problem | ||
Public tax history
| Year | Property taxes | Tax assessment |
|---|---|---|
| 2025 | $2,749 +2% | $36,580 -4.3% |
| 2024 | $2,696 -9.6% | $38,230 +92.7% |
| 2023 | $2,983 +3.1% | $19,837 -19.1% |
| 2022 | $2,894 -7.7% | $24,520 +6.1% |
| 2021 | $3,136 +10.2% | $23,120 +1% |
| 2020 | $2,847 +5.1% | $22,880 +6.3% |
| 2019 | $2,708 | $21,520 +7.5% |
| 2018 | $2,708 +5.8% | $20,020 +7.2% |
| 2017 | $2,560 +1273.2% | $18,670 +0.6% |
| 2016 | $186 +10.3% | $18,550 +570.2% |
| 2015 | $169 | $2,768 +183.6% |
| 2014 | -- | $976 -32.2% |
| 2013 | -- | $1,440 -50.2% |
| 2009 | -- | $2,892 |
Find assessor info on the county website
Monthly payment
Est. payment
Payment breakdown
Explore the cost of this home by adjusting the details. Changes won't be saved.Climate risks
Neighborhood: Laveen
Nearby schools
Schools provided by the listing agent
- Elementary: Vista Del Sur Accelerated
- Middle: Desert Meadows Elementary School
- High: Betty Fairfax High School
- District: Laveen Elementary District
Source: ARMLS. This data may not be complete. We recommend contacting the local school district to confirm school assignments for this home.
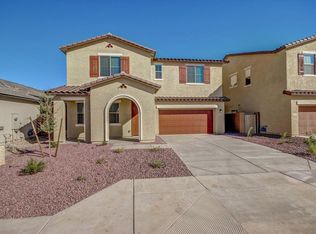
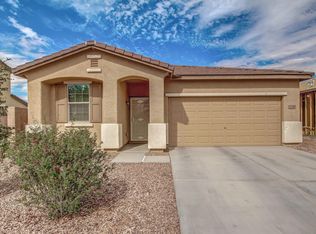

Similar homes
- $470,0004 bd3 ba2.5k sqft5409 W LYDIA Lane, Laveen, AZ 85339For Sale
 MLS ID #7070262, DeAndre K. Harvey, Orchard Brokerage. ARMLS
 - $450,0003 bd3 ba2.5k sqft5322 W Coles Road, Laveen, AZ 85339For Sale
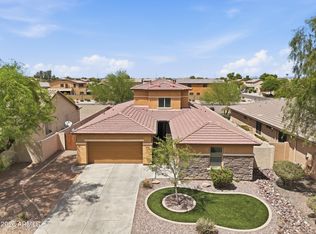 MLS ID #7065122, Kim Penn, Coldwell Banker Realty. ARMLS
 - $499,0004 bd3 ba3k sqft5617 W CARSON Road, Laveen, AZ 85339For Sale
 MLS ID #7066298, Lacey Lehman, Realty ONE Group. ARMLS
 - from $464,7404 bd2 ba1.7k sqftIris Plan, Solara, Laveen, AZ 85339New Construction
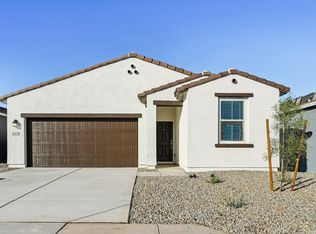 Ashton Woods Homes
