**Welcome to Your Dream Home! ** Step into a world where modern luxury meets smart living! This stunning residence is more than just a house; it's a lifestyle. With every detail meticulously crafted, this property is designed to delight and impress. **Key Features:** - **Smart Home Technology**: Control your comfort with a NEST thermostat, security system, Ring doorbell, and smart lock-all at your fingertips! - **Spacious and Stylish**: Enjoy a fluid layout that offers an inviting living room flowing effortlessly into a chic dining area and an exquisite kitchen. Featuring sleek white cabinets, gleaming granite countertops, and high-end GE stainless steel appliances, this culinary haven is perfect for the home chef and entertainer alike. **Upstairs Oasis**: Retreat to the upper level where additional bedrooms await, including a luxurious primary suite that exudes elegance. Step onto your private balcony for morning coffee, unwind in your spa-like bathroom featuring a Bluetooth-ready walk-in shower, and enjoy the convenience of a generous walk-in closet-all designed for your comfort. **Versatile Basement**: The fully finished basement is a true entertainer's paradise! Host game nights in the expansive family room, or enjoy drinks and laughter at the trendy bar area. With an additional bedroom and full bathroom, it's perfect for guests or lounging on cozy weekends. **Outdoor Bliss**: Step outside to your private deck, ideal for summer barbecues and sun-soaked gatherings. The fully fenced backyard provides a safe haven for pets and kids, while the brand new garage adds both convenience and storage options. **Prime Location**: Nestled near Elmwood Park circle, enjoy easy access to local parks, schools, the fire department, and the library-everything you need is just moments away! Don't miss your chance to own this exceptional home filled with modern amenities and stylish finishes. Schedule a viewing today and discover how this property can elevate your lifestyle! **Act fast-this gem won't last long!**
Closed
$629,000
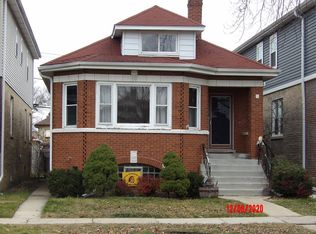
7734 W Sunset Dr, Elmwood Park, IL 60707
5beds
2,500sqft
Single Family Residence
Built in 1930
3,750 Square Feet Lot
$660,400 Zestimate®
$252/sqft
$3,568 Estimated rent
Home value
$660,400
$627,000 - $693,000
$3,568/mo
Zestimate® history
Owner options
List your home for rent
$3,568/mo
Rent Zestimate®
Find your next renter with Zillow Rental Manager. Plus, with online applications, you can quickly screen prospective tenants – for free.
$3,568/mo
Rent Zestimate®
Refinance and save
$3,702/mo
Est. payment
Refinancing to a lower rate could help reduce your monthly payments and save thousands over the life of the loan.
$3,702/mo
Est. payment
Explore your selling options
Work with a Zillow partner agent
Leverage their expertise and Zillow's premium Showcase listings to get your home seen by more buyers.
Get startedList with your own agent
Get your home in front of millions of buyers by listing it on Zillow.
Learn how to do itSell it yourself
Take full control of how buyers see your home on Zillow by listing For Sale by Owner (FSBO).
List your homeWhat's special
Zillow last checked:
Listing updated:
Listed by:
Abigail Betancourt 312-854-9191,
Pretty Nerdy Realty
Bought with:
Melanie Enriquez
Compass
Olivia White
Compass
Source: MRED as distributed by MLS GRID,MLS#: 12134145
Facts & features
Interior
Bedrooms & bathrooms
- Bedrooms: 5
- Bathrooms: 4
- Full bathrooms: 4
Rooms
- Room types: Bedroom 5, Deck, Foyer, Utility Room-Lower Level, Walk In Closet
Primary bedroom
- Features: Flooring (Carpet), Bathroom (Full)
- Level: Second
- Area: 276 Square Feet
- Dimensions: 12X23
Bedroom 2
- Features: Flooring (Carpet)
- Level: Second
- Area: 231 Square Feet
- Dimensions: 11X21
Bedroom 3
- Features: Flooring (Carpet)
- Level: Second
- Area: 209 Square Feet
- Dimensions: 11X19
Bedroom 4
- Features: Flooring (Hardwood)
- Level: Main
- Area: 110 Square Feet
- Dimensions: 10X11
Bedroom 5
- Features: Flooring (Carpet)
- Level: Lower
- Area: 100 Square Feet
- Dimensions: 10X10
Deck
- Level: Main
- Area: 230 Square Feet
- Dimensions: 10X23
Dining room
- Features: Flooring (Hardwood), Window Treatments (Blinds, Curtains/Drapes)
- Level: Main
- Area: 150 Square Feet
- Dimensions: 15X10
Family room
- Level: Lower
- Area: 570 Square Feet
- Dimensions: 15X38
Foyer
- Features: Flooring (Ceramic Tile)
- Level: Main
- Area: 36 Square Feet
- Dimensions: 6X6
Kitchen
- Features: Kitchen (Eating Area-Breakfast Bar), Flooring (Wood Laminate), Window Treatments (Bay Window(s), ENERGY STAR Qualified Windows)
- Level: Main
- Area: 180 Square Feet
- Dimensions: 12X15
Laundry
- Features: Flooring (Ceramic Tile)
- Level: Second
- Area: 45 Square Feet
- Dimensions: 5X9
Living room
- Features: Flooring (Hardwood), Window Treatments (Blinds, Curtains/Drapes)
- Level: Main
- Area: 210 Square Feet
- Dimensions: 15X14
Other
- Features: Flooring (Ceramic Tile)
- Level: Lower
- Area: 48 Square Feet
- Dimensions: 8X6
Walk in closet
- Features: Flooring (Carpet)
- Level: Second
- Area: 70 Square Feet
- Dimensions: 7X10
Heating
- Natural Gas, Forced Air
Cooling
- Central Air
Appliances
- Included: Range, Microwave, Dishwasher, Refrigerator, Washer, Dryer, Disposal, Stainless Steel Appliance(s), Range Hood, Gas Water Heater
- Laundry: Upper Level, In Unit, Sink
Features
- 1st Floor Bedroom, 1st Floor Full Bath, Walk-In Closet(s), Granite Counters, Separate Dining Room
- Flooring: Hardwood, Carpet, Wood
- Windows: Screens, Drapes
- Basement: Finished,Exterior Entry,Full,Daylight
Interior area
- Total structure area: 0
- Total interior livable area: 2,500 sqft
Property
Parking
- Total spaces: 2
- Parking features: Garage Door Opener, On Site, Garage Owned, Detached, Garage
- Garage spaces: 2
- Has uncovered spaces: Yes
Accessibility
- Accessibility features: No Disability Access
Features
- Stories: 2
- Patio & porch: Porch
- Fencing: Fenced
Lot
- Size: 3,750 Square Feet
- Dimensions: 30X125
Details
- Parcel number: 12253050080000
- Special conditions: None
- Other equipment: TV-Cable, Ceiling Fan(s), Sump Pump
Construction
Type & style
- Home type: SingleFamily
- Property subtype: Single Family Residence
Materials
- Brick
- Foundation: Concrete Perimeter
- Roof: Asphalt
Condition
- New construction: No
- Year built: 1930
- Major remodel year: 2017
Utilities & green energy
- Electric: Circuit Breakers, 200+ Amp Service
- Sewer: Public Sewer
- Water: Lake Michigan, Public
Green energy
- Water conservation: Low flow fixtures
Community & HOA
Community
- Features: Park, Curbs, Sidewalks, Street Lights, Street Paved
- Security: Security System, Carbon Monoxide Detector(s), Closed Circuit Camera(s)
HOA
- Services included: None
Location
- Region: Elmwood Park
Financial & listing details
- Price per square foot: $252/sqft
- Tax assessed value: $366,880
- Annual tax amount: $10,773
- Date on market: 8/9/2024
- Listing terms: Conventional
- Ownership: Fee Simple
Price history
| Date | Event | Price |
|---|---|---|
| 9/30/2024 | Sold | $629,000$252/sqft |
Source:  MRED as distributed by MLS GRID #12134145 Report a problem MRED as distributed by MLS GRID #12134145 Report a problem | ||
| 8/21/2024 | Contingent | $629,000$252/sqft |
Source: MRED as distributed by MLS GRID #12134145 Report a problem | ||
| 8/16/2024 | Price change | $629,000-3.1%$252/sqft |
Source: MRED as distributed by MLS GRID #12134145 Report a problem | ||
| 8/9/2024 | Listed for sale | $649,000-0.1%$260/sqft |
Source: MRED as distributed by MLS GRID #12134145 Report a problem | ||
| 8/9/2024 | Listing removed | -- |
Source: MRED as distributed by MLS GRID #12073004 Report a problem | ||
| 7/25/2024 | Price change | $649,900-5.8%$260/sqft |
Source: MRED as distributed by MLS GRID #12073004 Report a problem | ||
| 6/28/2024 | Price change | $689,900-4.8%$276/sqft |
Source: MRED as distributed by MLS GRID #12073004 Report a problem | ||
| 6/12/2024 | Listed for sale | $724,900+55.9%$290/sqft |
Source: MRED as distributed by MLS GRID #12073004 Report a problem | ||
| 10/12/2021 | Sold | $465,000$186/sqft |
Source: Public Record Report a problem | ||
| 7/21/2021 | Sold | $465,000-2.9%$186/sqft |
Source: MRED as distributed by MLS GRID #11086690 Report a problem | ||
| 5/14/2021 | Listed for sale | $479,000+17.7%$192/sqft |
Source:  HomeSmart #11086690 Report a problem HomeSmart #11086690 Report a problem | ||
| 4/5/2018 | Sold | $407,000-3.1%$163/sqft |
Source: Public Record Report a problem | ||
| 4/3/2018 | Listed for sale | $419,900$168/sqft |
Source: Homesmart Connect LLC #09842467 Report a problem | ||
| 2/13/2018 | Pending sale | $419,900$168/sqft |
Source: Homesmart Connect LLC #09842467 Report a problem | ||
| 1/27/2018 | Listed for sale | $419,900+1.2%$168/sqft |
Source: Homesmart Connect LLC #09842467 Report a problem | ||
| 12/16/2017 | Listing removed | $414,990$166/sqft |
Source: Hometown Real Estate #09811851 Report a problem | ||
| 12/4/2017 | Price change | $414,990-1.2%$166/sqft |
Source: Hometown Real Estate #09811851 Report a problem | ||
| 11/28/2017 | Price change | $419,8300%$168/sqft |
Source: Hometown Real Estate #09766575 Report a problem | ||
| 11/14/2017 | Price change | $419,8400%$168/sqft |
Source: Hometown Real Estate #09766575 Report a problem | ||
| 11/9/2017 | Price change | $419,8500%$168/sqft |
Source: Hometown Real Estate #09766575 Report a problem | ||
| 11/2/2017 | Price change | $419,8600%$168/sqft |
Source: Hometown Real Estate #09766575 Report a problem | ||
| 10/25/2017 | Price change | $419,8700%$168/sqft |
Source: Hometown Real Estate #09766575 Report a problem | ||
| 10/16/2017 | Price change | $419,8800%$168/sqft |
Source: Hometown Real Estate #09766575 Report a problem | ||
| 10/2/2017 | Price change | $419,8900%$168/sqft |
Source: Hometown Real Estate #09766575 Report a problem | ||
| 9/25/2017 | Price change | $419,899-2%$168/sqft |
Source: Hometown Real Estate #09766575 Report a problem | ||
| 9/19/2017 | Price change | $428,5950%$171/sqft |
Source: Hometown Real Estate #09766575 Report a problem | ||
| 9/11/2017 | Listed for sale | $428,599+159.8%$171/sqft |
Source: Hometown Real Estate #09766575 Report a problem | ||
| 12/12/2016 | Sold | $165,000$66/sqft |
Source: Public Record Report a problem | ||
Public tax history
| Year | Property taxes | Tax assessment |
|---|---|---|
| 2024 | $11,438 +3% | $36,688 +0% |
| 2023 | $11,102 +3.1% | $36,686 |
| 2022 | $10,773 +28.8% | $36,686 +43.3% |
| 2021 | $8,366 +2.5% | $25,604 |
| 2020 | $8,166 +5.5% | $25,604 -14.5% |
| 2019 | $7,738 +17.4% | $29,963 +47.6% |
| 2018 | $6,592 +11.5% | $20,304 +7.8% |
| 2017 | $5,912 +10.9% | $18,831 |
| 2016 | $5,331 +22.4% | $18,831 +34.3% |
| 2015 | $4,355 +49.6% | $14,018 |
| 2014 | $2,910 -42.8% | $14,018 -18.6% |
| 2013 | $5,085 +14.2% | $17,218 -20.3% |
| 2012 | $4,452 -1.9% | $21,612 |
| 2011 | $4,538 +7.2% | $21,612 |
| 2010 | $4,233 +20.7% | $21,612 -17% |
| 2009 | $3,507 -10.8% | $26,036 -12% |
| 2008 | $3,931 +21.4% | $29,587 |
| 2007 | $3,238 -5.5% | $29,587 +44% |
| 2006 | $3,426 +6.7% | $20,552 |
| 2005 | $3,211 +2.6% | $20,552 |
| 2004 | $3,128 -5.6% | $20,552 +19.9% |
| 2003 | $3,314 +2.4% | $17,136 |
| 2002 | $3,237 +21.7% | $17,136 |
| 2001 | $2,660 -1.8% | $17,136 +23.3% |
| 2000 | $2,710 +0% | $13,900 |
| 1999 | $2,710 | $13,900 |
Find assessor info on the county website
Neighborhood: 60707
Nearby homes
- $378,4004 bd2 ba1.4k sqft7736 W Sunset Dr, Elmwood Park, IL 60707Off Market
- $410,0004 bd2 ba1.6k sqft7732 W Sunset Dr, Elmwood Park, IL 60707Sold

- $472,7004 bd4 ba2.5k sqft7738 W Sunset Dr, Elmwood Park, IL 60707Off Market
- $319,2002 bd1 ba1.1k sqft7728 W Sunset Dr, Elmwood Park, IL 60707Off Market
- $423,5003 bd1 ba2.1k sqft7740 W Sunset Dr, Elmwood Park, IL 60707Off Market
- $412,1003 bd2 ba1.3k sqft7726 W Sunset Dr, Elmwood Park, IL 60707Off Market
- $344,2003 bd1 ba1.8k sqft7744 W Sunset Dr, Elmwood Park, IL 60707Off Market
- $365,5003 bd1 ba1.6k sqft7724 W Sunset Dr, Elmwood Park, IL 60707Off Market
Nearby schools
GreatSchools rating
- 8/10John Mills Elementary SchoolGrades: PK-5Distance: 0.2 mi
- 7/10Elm Middle SchoolGrades: 6-8Distance: 1.2 mi
- 4/10Elmwood Park High SchoolGrades: 9-12Distance: 0.7 mi
Schools provided by the listing agent
- Elementary: John Mills Elementary School
- Middle: Elm Middle School
- High: Elmwood Park High School
- District: 401
Source: MRED as distributed by MLS GRID. This data may not be complete. We recommend contacting the local school district to confirm school assignments for this home.
Get a cash offer in 3 minutes
Find out how much your home could sell for in as little as 3 minutes with a no-obligation cash offer.
Estimated market value
$660,400
Get a cash offer in 3 minutes
Find out how much your home could sell for in as little as 3 minutes with a no-obligation cash offer.
Estimated market value
$660,400
- Illinois
- Cook County
- Elmwood Park
- 60707
- 7734 W Sunset Dr
Nearby cities
Nearby zip codes
Other Elmwood Park Topics
