Skip main navigation
For sale
  • $295,000

    7734 Winners Edge St, Raleigh, NC 27617

    2beds
    1,280sqft
    : 
    $1,940/mo
    Get pre-qualified
    Townhouse, Residential
    Built in 2005
    1,306 Square Feet Lot
    $288,000 Zestimate®
    $230/sqft
    $165/mo HOA

    What's special

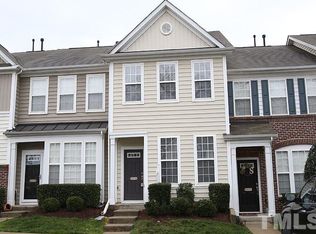
    **Seller offering $10K for buyer buy down or closing costs. ** Welcome to 7734 Winners Edge, a beautifully refreshed townhouse offering style, comfort, and convenience in Raleigh's highly desirable Brier Creek area. This 2-bedroom, 2.5-bath home features a bright and inviting living room with warm hardwood floors and a gas-log fireplace, creating a comfortable setting for both everyday living and entertaining. The open-concept kitchen is thoughtfully designed with granite countertops, ceramic tile flooring, stainless steel appliances, and an included refrigerator, washer, and dryer—making this home truly move-in ready. Upstairs, you'll find two spacious bedrooms, each offering comfort and versatility. The airy primary suite features vaulted ceilings and a private en suite bath, while the second bedroom enjoys easy access to a nearby full bath—ideal for guests, a home office, nursery, or flex room. Step outside to a private patio framed by mature landscaping, offering a peaceful place to enjoy your morning coffee or unwind at the end of the day. Recent updates include new carpet in 2026, fresh interior paint in 2026, a new HVAC system in 2025, and a new roof in 2023. Located in a low-maintenance community with a sparkling pool, this home allows you to spend less time on upkeep and more time enjoying where you live. With close proximity to I-540, I-40, US-70, RDU, RTP, shopping, dining, and all the conveniences of vibrant Brier Creek, the location is hard to beat. With tasteful updates, modern conveniences, and an exceptional location, this Brier Creek townhome is ready to welcome you home. Please email all offers to Alissa Turnbull, 678-906-8190. Capital to Coast does not hold EMD.
    34 days
    |
    311
    |
    23
    |

    Zillow last checked:

    Listing updated:

    Listed by:

    Alissa Turnbull 919-518-8100,

    Capital To Coast Realty Company

    Source: Doorify MLS,MLS#: 10177273MLS Logo

      Facts & features

      Interior

      Bedrooms & bathrooms
      • Bedrooms: 2
      • Bathrooms: 3
      • Full bathrooms: 2
      • 1/2 bathrooms: 1
      Heating
      • Natural Gas, None
      Cooling
      • Central Air
      Appliances
      • Included: Dishwasher, Dryer, Electric Range, Free-Standing Refrigerator, Ice Maker, Microwave, Range, Refrigerator, Stainless Steel Appliance(s), Washer, Washer/Dryer
      • Laundry: In Hall
      Features
      • Ceiling Fan(s), Chandelier, Double Vanity, Kitchen Island
      • Flooring: Carpet, Hardwood, Vinyl, Tile
      • Number of fireplaces: 1
      Interior area
      • Total structure area: 1,280
      • Total interior livable area: 1,280 sqft
      • Finished area above ground: 1,280
      • Finished area below ground: 0
      Video & virtual tour

      Property

      Parking
      • Total spaces: 2
      • Parking features: Open
      • Uncovered spaces: 2
      Features
      • Levels: Two
      • Stories: 2
      • Patio & porch: Patio
      • Exterior features: Rain Gutters
      • Pool features: Community
      • Has view: Yes
      Lot
      • Size: 1,306 Square Feet
      Details
      • Parcel number: 076802772794000 0327333
      • Zoning: R-10
      • Special conditions: Standard

      Construction

      Type & style
      • Home type: Townhouse
      • Architectural style: Traditional
      • Property subtype: Townhouse, Residential
      Materials
      • Vertical Siding, Vinyl Siding
      • Foundation: Concrete Perimeter, Slab
      • Roof: Shingle
      Condition
      • New construction: No
      • Year built: 2005

      Utilities & green energy

      • Sewer: Public Sewer
      • Water: Public

      Community & HOA

      Community
      • Features: Pool, Sidewalks
      • Subdivision: Alexander Place
      HOA
      • Has HOA: Yes
      • Amenities included: Pool
      • Services included: Maintenance Grounds, Maintenance Structure, Road Maintenance
      • HOA fee: $165 monthly
      Location
      • Region: Raleigh

      Financial & listing details

      • Price per square foot: $230/sqft
      • Tax assessed value: $299,322
      • Annual tax amount: $2,630
      • Date on market: 6/30/2026

        Estimated market value

        $288,000

        $274,000 - $302,000

        $1,731/mo

        Price history

        DateEventPrice
        6/30/2026Listed for sale$295,000+43.9%$230/sqft
        Source: Doorify MLS #10177273 Report a problem
        2/4/2019Listing removed$205,000$160/sqft
        Source: NC Real Estate Group #2220652 Report a problem
        12/8/2018Listed for sale$205,000$160/sqft
        Source: NC Real Estate Group, LLC #2220652 Report a problem
        12/3/2018Sold$205,000$160/sqft
        Source: Doorify MLS #2220652 Report a problem
        11/4/2018Pending sale$205,000$160/sqft
        Source: NC Real Estate Group, LLC #2220652 Report a problem
        10/22/2018Listed for sale$205,000$160/sqft
        Source: NC Real Estate Group, LLC #2220652 Report a problem
        10/22/2018Pending sale$205,000$160/sqft
        Source: NC Real Estate Group, LLC #2220652 Report a problem
        10/21/2018Listed for sale$205,000+32.9%$160/sqft
        Source: NC Real Estate Group, LLC #2220652 Report a problem
        5/31/2016Sold$154,250+5.3%$121/sqft
        Source: Doorify MLS #2059662 Report a problem
        5/22/2015Sold$146,500-0.7%$114/sqft
        Source: Doorify MLS #2004200 Report a problem
        5/2/2015Pending sale$147,500$115/sqft
        Source: Fonville Morisey/Falls Sales Office #2004200 Report a problem
        4/28/2015Listed for sale$147,500+13.5%$115/sqft
        Source: Fonville Morisey/Falls Sales Office #2004200 Report a problem
        4/29/2005Sold$130,000$102/sqft
        Source: Public Record Report a problem

        Public tax history

        YearProperty taxesTax assessment
        2025$2,630 +0.4%$299,322
        2024$2,620 +21.5%$299,322 +52.8%
        2023$2,155 +7.6%$195,910
        2022$2,004 +4%$195,910
        2021$1,926 +1.8%$195,910
        2020$1,891 +9.6%$195,910 +33.1%
        2019$1,725 $147,157
        2018$1,725 +11.3%$147,157
        2017$1,551 +2.1%$147,157
        2016$1,519 -4.6%$147,157 -3.1%
        2015$1,593 +5.4%$151,909
        2014$1,511 $151,909
        2013-- $151,909
        2012-- $151,909
        2011-- $151,909
        2010-- $151,909
        2009-- $151,909
        2008-- --
        2007-- --
        2006-- --
        2005-- --
        Find assessor info on the county website

        Monthly payment

        Est. payment

        Payment breakdown

        Explore the cost of this home by adjusting the details. Changes won't be saved.
        All calculations are estimates and provided by Zillow, Inc. for informational purposes only. Actual amounts may vary.
        HOA fees may include property taxes on listings classified as Co-Ops. Contact the listing agent and/or owner for fee details.
        Mortgage interest rates are dependent on a number of factors, including credit score, down payment, and repayment length. Interest rate data provided by Zillow Group Marketplace, Inc. as of 1/1/1970 from various mortgage lenders with which we have lead or other similar arrangements; the Estimated Payment is an average of those rates.
        See how much you could borrow to make a competitive offer.

        Climate risks

        Neighborhood: Northwest Raleigh

        Getting around

        24 / 100
        Car-Dependent
        28 / 100
        Some Transit
        13 / 100
        Somewhat Bikeable

        Nearby schools

        GreatSchools rating
        Schools provided by the listing agent
        • Elementary: Wake - Brier Creek Elementary
        • Middle: Wake - Leesville Road Middle
        • High: Wake - Leesville Road High

        Source: Doorify MLS. This data may not be complete. We recommend contacting the local school district to confirm school assignments for this home.

        A local agent can set up tours, give advice and negotiate with sellers.

        Browse local experts

        Similar homes