Skip main navigation
Sold for $920,000
  • Listed by: Park Regency Realty • David Soibatian • Contact: 818-531-5239
    Bought with: Equity Union
    $920,000

    7735-7733 Babcock Ave, North Hollywood, CA 91605

    4beds
    1,801sqft
    Single Family Residence
    Built in 1980
    5,194 Square Feet Lot
    $913,400 Zestimate®
    $511/sqft
    $4,440 Estimated rent

    Home value

    $913,400

    $831,000 - $1.00M

    $4,440/mo

    Zestimate® history
    Loading
    Loading...

    Owner options

    List your home for rent

    $4,440/mo

    Rent Zestimate®

    Find your next renter with Zillow Rental Manager. Plus, with online applications, you can quickly screen prospective tenants – for free.

    Learn more

    $4,440/mo

    Rent Zestimate®

    Refinance and save

    $5,915/mo

    Est. payment

    Refinancing to a lower rate could help reduce your monthly payments and save thousands over the life of the loan.

    See today's rates

    $5,915/mo

    Est. payment

    Explore your selling options

    Work with a Zillow partner agent

    Leverage their expertise and Zillow's premium Showcase listings to get your home seen by more buyers.

    Get started

    List with your own agent

    Get your home in front of millions of buyers by listing it on Zillow.

    Learn how to do it

    Sell it yourself

    Take full control of how buyers see your home on Zillow by listing For Sale by Owner (FSBO).

    List your home

    What's special

    Meticulously updated turn-key homePrivate aduStone mantelPaver stone hardscapeFresh paintGlass backsplashElevated lounge seating
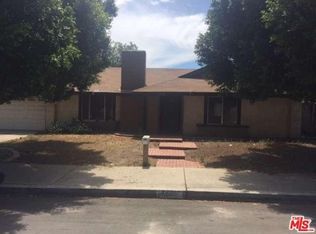
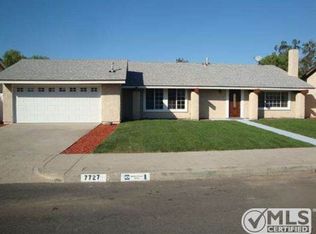
    Exceptional two-unit property in North Hollywood. Built in 1980, this meticulously updated turn-key home offers paid-off solar panels and a private ADU. Main home is 3 beds, 2 baths (~1,400 SF) and the ADU is 1-bed, 1-bath ADU (~450 SF). Both units have rich laminate flooring, dual-paned windows, recessed lighting, fresh paint, its own washer/dryer's and high-end kitchens and baths. Curb appeal shines with smooth stucco, paver stone hardscape, lush landscaping, exterior lighting with outlets, rain gutters with barrels, clean-outs, drain grates and a drip irrigation system for easy maintenance. Inside, the vaulted living room is bathed in natural light and anchored by a mosaic stone fireplace offering gas and wood-burning functionality, finished with a stone mantel. The chef’s kitchen is thoughtfully designed with ceiling-height cabinetry, soft-close drawers, Frigidaire appliances, quartz counters, glass backsplash, double-bowl sink, and generous cabinet and counter space. Nearby closet houses a washer/dryer and may also function as a walk-in pantry. Dining area is ideally positioned between the living room and kitchen, creating an effortless flow for everyday living. All bedrooms feature ceiling fans. The primary suite includes a large walk-in closet, ensuite bath with marble-look counters and a frameless glass shower with dual niches. The hallway’s bath offers plenty of storage, and a tub/shower combo with glass sliding doors. The ADU includes a private entrance, walk-in-closet, in-unit washer/dryer, mini-split AC, and a sleek kitchen with LG appliances, quartz counters, backsplash, soft-close cabinets, and extended counters. ADU bath is complete with a with tub/shower combo, glass slider, niche, dual shower heads, and a distinctive frosted privacy door. The backyard is designed for entertaining, featuring concrete pavers that create a cohesive extension of the front yard design. The outdoor space features a covered patio, elevated lounge seating, and a garden with a trellis arbor, lemon, grapefruit, apple, cherry, and peach trees, complemented by roses, cacti, and artistic animal-themed wall art. Delivering income potential, modern upgrades, and quick in-and-out freeway access to and from the Valley, with rear positioning benefiting from adjacent infrastructure that provides separation from surrounding development. A nearby park just up the street! A rare opportunity blending lifestyle, design, and investment value—every inch was thoughtfully considered.

    Zillow last checked:

    Listing updated:

    Listed by:

    David Soibatian DRE #01953913 818-531-5239,

    Park Regency Realty

    Bought with:

    Jennifer Santulan, DRE #01914509

    Equity Union

    Source: CRMLS,MLS#: SR26011982MLS LogoOriginating MLS: California Regional MLS

    Facts & features

    Interior

    Bedrooms & bathrooms
    • Bedrooms: 4
    • Bathrooms: 3
    • Full bathrooms: 3
    • Main level bathrooms: 3
    • Main level bedrooms: 4
    Rooms
    • Room types: Bedroom, Family Room, Kitchen, Laundry, Living Room, Primary Bathroom, Primary Bedroom, Office, Other, Projection Room, Pantry, Dining Room
    Primary bedroom
    • Features: Main Level Primary
    Bedroom
    • Features: All Bedrooms Down
    Bedroom
    • Features: Bedroom on Main Level
    Bathroom
    • Features: Bathroom Exhaust Fan, Bathtub, Full Bath on Main Level, Quartz Counters, Remodeled, Separate Shower, Tub Shower, Upgraded, Vanity, Walk-In Shower
    Kitchen
    • Features: Quartz Counters, Remodeled, Updated Kitchen, Walk-In Pantry
    Kitchen
    • Features: Galley Kitchen
    Heating
    • Central
    Cooling
    • Central Air, Wall/Window Unit(s)
    Appliances
    • Included: Dishwasher, Electric Oven, Electric Range, Freezer, Disposal, Ice Maker, Microwave, Refrigerator, Water Heater
    • Laundry: Inside, Laundry Closet, Stacked
    Features
    • Ceiling Fan(s), Separate/Formal Dining Room, Eat-in Kitchen, High Ceilings, Open Floorplan, Pantry, Quartz Counters, Recessed Lighting, All Bedrooms Down, Bedroom on Main Level, Galley Kitchen, Main Level Primary, Primary Suite, Walk-In Pantry, Walk-In Closet(s)
    • Flooring: Laminate, Tile, Wood
    • Windows: Double Pane Windows
    • Has fireplace: Yes
    • Fireplace features: Gas, Living Room, Raised Hearth, Wood Burning
    • Common walls with other units/homes: 1 Common Wall
    Interior area
    • Total interior livable area: 1,801 sqft

    Property

    Parking
    • Parking features: Driveway
    Accessibility
    • Accessibility features: None
    Features
    • Levels: One
    • Stories: 1
    • Entry location: Front Door
    • Patio & porch: Rear Porch, Covered, Front Porch, Open, Patio, Porch, Wood
    • Pool features: None
    • Spa features: None
    • Fencing: Block,Wrought Iron
    • Has view: Yes
    • View description: None
    Lot
    • Size: 5,194 Square Feet
    • Features: Back Yard, Drip Irrigation/Bubblers, Front Yard, Lawn, Landscaped, Paved, Rectangular Lot, Street Level, Yard
    Details
    • Parcel number: 2307001016
    • Special conditions: Standard

    Construction

    Type & style
    • Home type: SingleFamily
    • Architectural style: Patio Home
    • Property subtype: Single Family Residence
    • Attached to another structure: Yes
    Materials
    • Roof: Shingle
    Condition
    • Updated/Remodeled,Turnkey
    • New construction: No
    • Year built: 1980

    Utilities & green energy

    • Sewer: Public Sewer
    • Water: Public

    Community & HOA

    Community
    • Features: Curbs
    Location
    • Region: North Hollywood

    Financial & listing details

    • Price per square foot: $511/sqft
    • Date on market: 1/19/2026
    • Cumulative days on market: 7 days
    • Listing terms: Submit
    • Exclusions: All staging material

    Price history

    DateEventPrice
    2/20/2026Sold$920,000+2.2%$511/sqft
    Source: CRMLS #SR26011982 Report a problem
    2/13/2026Pending sale$899,998$500/sqft
    Source: CRMLS #SR26011982 Report a problem
    1/30/2026Contingent$899,998$500/sqft
    Source: CRMLS #SR26011982 Report a problem
    1/19/2026Listed for sale$899,998$500/sqft
    Source: CRMLS #SR26011982 Report a problem

    Public tax history

    Tax history is unavailable.

    Neighborhood: North Hollywood

    Nearby schools

    GreatSchools rating
    Get a cash offer in 3 minutes
    Find out how much your home could sell for in as little as 3 minutes with a no-obligation cash offer.
    Estimated market value
    $913,400
    Get a cash offer in 3 minutes
    Find out how much your home could sell for in as little as 3 minutes with a no-obligation cash offer.
    Estimated market value
    $913,400