One or more photo(s) has been virtually staged. Not affected by Helene or Milton, crystal clean, PRE-INSPECTED 4 bedroom, 2.5 bath, 2003 Florida-Contemporary home spanning 2500 sq ft over two levels of luxury living in the serene Berkford Place of Citrus Park neighborhood. In a community featuring just 68 EXCLUSIVE SINGLE-FAMILY RESIDENCES, this Southern-facing, QUICK CLOSE home is tucked safely on a cul-de-sac and just steps from a private entrance to the Upper Tampa Bay Trail which features miles of running, biking and walking paths. FRESHLY PAINTED inside and out and with ample storage including built-in garage cabinetry and custom closets. Citrus Park and surrounding Carrollwood/Westchase/Odessa is an area known for offering a perfect blend of privacy and convenience; located one mile to the Veterans Expressway, there is easy access to Tampa International Airport, downtown Tampa, Busch Gardens, USF, Macdill AFB and the pristine sandy beaches along the Gulf, just 30 minutes away! Purchase with peace of mind... clean 4-point inspection, wind mitigation report, and situated in a NO FLOOD ZONE area served by A-rated PUBLIC and CHARTER SCHOOLS. HVAC NEW 2021, TANKLESS HOT WATER HEATER 2018, ROOF 2018. Ecobee thermostats to ensure comfort and efficiency as well as monitoring by ADT and a transferable termite warranty with Pest Bear. Enter into the two story living room with open staircase, separate dining area, and onto the great room with 19 foot vaulted ceilings bathed in natural light. The open-concept design continues into the kitchen outfitted with 42” wood cabinetry, stainless steel appliances, gas range, 6 foot breakfast bar, butler’s pantry, laundry room attached to the garage, and two sets of sliding doors leading to a 350 sq ft OUTDOOR COVERED SCREENED LANAI and a GAS HEATED SALTWATER POOL with SPA. 4 spacious bedrooms are all located on the second floor with ceiling fans and custom-built closet shelving. The primary suite stands out with DUAL WALK-IN CLOSETS and a luxurious, updated en suite bathroom featuring two sinks, a large stone walk-in shower with a rainfall shower head, a linen closet, and a separate water closet. 7735 Bingham Ct. —it's updated coastal convenience at its best. Please see attached feature sheet for monthly expenses.
Sold for $570,000
$570,000
7735 Bingham Ct, Tampa, FL 33625
4beds
2,507sqft
Single Family Residence
Built in 2003
6,000 Square Feet Lot
$549,200 Zestimate®
$227/sqft
$3,640 Estimated rent
Home value
$549,200
Estimated sales range
Not available
$3,640/mo
Zestimate® history
Owner options
List your home for rent
$3,640/mo
Rent Zestimate®
Find your next renter with Zillow Rental Manager. Plus, with online applications, you can quickly screen prospective tenants – for free.
$3,640/mo
Rent Zestimate®
Refinance and save
$3,932/mo
Est. payment
Refinancing to a lower rate could help reduce your monthly payments and save thousands over the life of the loan.
$3,932/mo
Est. payment
Explore your selling options
Work with a Zillow partner agent
Leverage their expertise and Zillow's premium Showcase listings to get your home seen by more buyers.
Get startedList with your own agent
Get your home in front of millions of buyers by listing it on Zillow.
Learn how to do itSell it yourself
Take full control of how buyers see your home on Zillow by listing For Sale by Owner (FSBO).
List your homeWhat's special
Gas heated saltwater poolSpacious bedroomsUpdated en suite bathroomBuilt-in garage cabinetryGas rangeOpen staircaseOutdoor covered screened lanai
Zillow last checked:
Listing updated:
Listed by:
Lisa McIntyre 630-414-7370,
COLDWELL BANKER REALTY 813-286-6563
Bought with:
Erik Krueger, 3339728
REAL BROKER, LLC
Source: Stellar MLS,MLS#: T3547724 Originating MLS: Pinellas Suncoast
Originating MLS: Pinellas Suncoast
Facts & features
Interior
Bedrooms & bathrooms
- Bedrooms: 4
- Bathrooms: 3
- Full bathrooms: 2
- 1/2 bathrooms: 1
Rooms
- Room types: Dining Room, Living Room, Great Room, Utility Room, Loft
Primary bedroom
- Description: Room7
- Features: Built-In Shelving, Ceiling Fan(s), En Suite Bathroom, Dual Closets
- Level: Second
- Dimensions: 17x14
Bedroom 2
- Description: Room9
- Features: Built-In Shelving, Ceiling Fan(s), Built-in Closet
- Level: Second
- Dimensions: 14x11
Bedroom 3
- Description: Room10
- Features: Built-In Shelving, Ceiling Fan(s), Built-in Closet
- Level: Second
- Dimensions: 14x11
Bedroom 4
- Description: Room11
- Features: Built-In Shelving, Ceiling Fan(s), Built-in Closet
- Level: Second
- Dimensions: 17x11
Primary bathroom
- Description: Room8
- Features: Built-In Shower Bench, Dual Sinks, Shower No Tub, Water Closet/Priv Toilet, Linen Closet
- Level: Second
Balcony porch lanai
- Description: Room1
- Level: First
- Dimensions: 29x12
Dining room
- Description: Room2
- Level: First
- Dimensions: 12x11
Great room
- Description: Room3
- Level: First
- Dimensions: 18x17
Kitchen
- Description: Room4
- Features: Bar, Breakfast Bar, Built-In Shelving, Pantry
- Level: First
- Dimensions: 18x9
Laundry
- Description: Room5
- Level: First
- Dimensions: 7x6
Loft
- Description: Room6
- Level: Second
- Dimensions: 14x12
Heating
- Central, Zoned
Cooling
- Central Air, Zoned
Appliances
- Included: Dishwasher, Disposal, Exhaust Fan, Gas Water Heater, Microwave, Range, Refrigerator, Tankless Water Heater
- Laundry: Electric Dryer Hookup, Inside, Laundry Room, Washer Hookup
Features
- Built-in Features, Ceiling Fan(s), Dry Bar, Eating Space In Kitchen, High Ceilings, Open Floorplan, PrimaryBedroom Upstairs, Thermostat, Vaulted Ceiling(s), Walk-In Closet(s)
- Flooring: Carpet, Luxury Vinyl, Tile
- Doors: Sliding Doors
- Windows: Blinds, Drapes, Rods, Window Treatments
- Has fireplace: No
Interior area
- Total structure area: 3,388
- Total interior livable area: 2,507 sqft
Property
Parking
- Total spaces: 2
- Parking features: Driveway, Workshop in Garage
- Attached garage spaces: 2
- Has uncovered spaces: Yes
Features
- Levels: Two
- Stories: 2
- Patio & porch: Covered, Front Porch, Patio, Screened
- Exterior features: Irrigation System, Private Mailbox, Rain Gutters, Sidewalk
- Has private pool: Yes
- Pool features: Child Safety Fence, Gunite, Heated, In Ground, Lighting, Salt Water, Screen Enclosure, Tile
- Has spa: Yes
- Spa features: Heated, In Ground
- Fencing: Vinyl,Wood
Lot
- Size: 6,000 Square Feet
- Dimensions: 50ft x 120ft
- Features: Cul-De-Sac, Level, Sidewalk, Street Dead-End, Unincorporated, Above Flood Plain
- Residential vegetation: Mature Landscaping
Details
- Parcel number: U3527175V1A0000000032.0
- Zoning: CPV-F-2
- Special conditions: None
Construction
Type & style
- Home type: SingleFamily
- Architectural style: Contemporary,Patio
- Property subtype: Single Family Residence
Materials
- Block, Stucco, Wood Frame
- Foundation: Slab
- Roof: Shingle
Condition
- New construction: No
- Year built: 2003
Details
- Builder name: Spring Park Builders
Utilities & green energy
- Sewer: Public Sewer
- Water: Public
- Utilities for property: BB/HS Internet Available, Cable Available, Electricity Connected, Natural Gas Connected, Public, Sewer Connected, Street Lights, Water Connected
Community & HOA
Community
- Features: Deed Restrictions, Sidewalks
- Security: Security Fencing/Lighting/Alarms, Security System, Smoke Detector(s)
- Pet fee: $0 monthly
- Subdivision: BERKFORD PLACE
HOA
- Has HOA: Yes
- Amenities included: Trail(s)
- Services included: Reserve Fund, Insurance, Maintenance Grounds, Other
- HOA fee: $50 monthly
- HOA name: Mike Castro/New Gauge Property Management
- HOA phone: 813-922-1339
Location
- Region: Tampa
Financial & listing details
- Price per square foot: $227/sqft
- Tax assessed value: $455,029
- Annual tax amount: $5,176
- Date on market: 8/9/2024
- Cumulative days on market: 88 days
- Listing terms: Assumable,Cash,Conventional,FHA,VA Loan
- Ownership: Fee Simple
- Total actual rent: 0
- Electric utility on property: Yes
- Road surface type: Paved
Price history
| Date | Event | Price |
|---|---|---|
| 2/11/2025 | Sold | $570,000-0.9%$227/sqft |
Source:  Stellar MLS #T3547724 Report a problem Stellar MLS #T3547724 Report a problem | ||
| 11/6/2024 | Pending sale | $575,000$229/sqft |
Source: Stellar MLS #T3547724 Report a problem | ||
| 10/31/2024 | Price change | $575,000-2.4%$229/sqft |
Source: Stellar MLS #T3547724 Report a problem | ||
| 10/18/2024 | Price change | $589,000-1.7%$235/sqft |
Source: Stellar MLS #T3547724 Report a problem | ||
| 9/6/2024 | Price change | $599,000-4.1%$239/sqft |
Source: Stellar MLS #T3547724 Report a problem | ||
| 8/9/2024 | Listed for sale | $624,900+54.3%$249/sqft |
Source: Stellar MLS #T3547724 Report a problem | ||
| 4/29/2021 | Sold | $405,000+11%$162/sqft |
Source: Public Record Report a problem | ||
| 3/29/2021 | Pending sale | $365,000+12.7%$146/sqft |
Source: Stellar MLS #T3297250 Report a problem | ||
| 9/30/2016 | Sold | $324,000$129/sqft |
Source: Stellar MLS #T2816042 Report a problem | ||
| 8/18/2016 | Price change | $324,000-1.5%$129/sqft |
Source: HOUZIO INC #T2816042 Report a problem | ||
| 7/7/2016 | Listed for sale | $329,000+538.8%$131/sqft |
Source: HOUZIO INC #T2816042 Report a problem | ||
| 11/4/2002 | Sold | $51,500$21/sqft |
Source: Public Record Report a problem | ||
Public tax history
| Year | Property taxes | Tax assessment |
|---|---|---|
| 2025 | $7,861 +8.6% | $455,029 +6.5% |
| 2024 | $7,241 +39.9% | $427,365 +3% |
| 2023 | $5,176 -30.1% | $414,917 +8.7% |
| 2022 | $7,406 +929.3% | $381,691 +36.6% |
| 2021 | $720 +9.7% | $279,445 +1.4% |
| 2020 | $656 +9.2% | $275,587 +2.3% |
| 2019 | $601 | $269,391 +1.9% |
| 2018 | $601 -86.9% | $264,368 +2.1% |
| 2017 | $4,602 +1.3% | $258,930 +7% |
| 2016 | $4,544 -12.3% | $241,984 +10% |
| 2015 | $5,178 +12.3% | $219,985 +5.5% |
| 2014 | $4,611 | $208,497 +0.1% |
| 2013 | $4,611 +38.1% | $208,193 +16.3% |
| 2012 | $3,339 -6.9% | $179,075 -6.3% |
| 2011 | $3,588 -7% | $191,030 -7.2% |
| 2010 | $3,857 -9.8% | $205,777 -8.9% |
| 2009 | $4,276 -10.9% | $225,804 -10.1% |
| 2008 | $4,797 +12.2% | $251,223 +17.8% |
| 2007 | $4,275 -5.1% | $213,227 +2.5% |
| 2006 | $4,506 +0% | $208,026 +3% |
| 2005 | $4,506 | $201,967 +3% |
| 2004 | -- | $196,084 +395.2% |
| 2003 | -- | $39,600 +60% |
| 2002 | -- | $24,750 |
Find assessor info on the county website
Neighborhood: 33625
Nearby homes
- $525,2003 bd2 ba1.9k sqft7733 Bingham Ct, Odessa, FL 33556Off Market
- $496,4004 bd2 ba2.2k sqft7737 Bingham Ct, Odessa, FL 33556Off Market
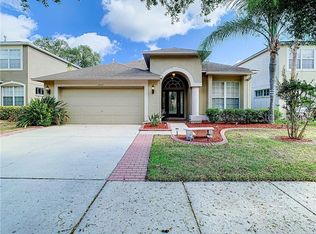
- $500,5004 bd3 ba2.2k sqft7739 Bingham Ct, Odessa, FL 33556Off Market
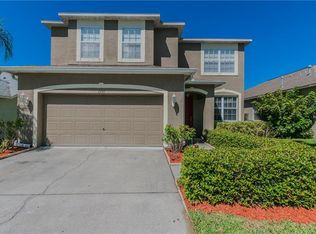
- $585,5004 bd2 ba2.2k sqft7731 Bingham Ct, Tampa, FL 33625Off Market

- $631,2003 bd3 ba2.5k sqft8240 Nectar Ridge Ct, Odessa, FL 33556Off Market
- $489,9003 bd2 ba1.8k sqft8242 Nectar Ridge Ct, Odessa, FL 33556Off Market
- $539,0003 bd2 ba2k sqft7741 Bingham Ct, Odessa, FL 33556Off Market
- $545,2004 bd2 ba2.2k sqft7729 Bingham Ct, Odessa, FL 33556Off Market
Nearby schools
GreatSchools rating
- 7/10Citrus Park Elementary SchoolGrades: PK-5Distance: 0.6 mi
- 8/10Sergeant Paul R Smith Middle SchoolGrades: 6-8Distance: 0.7 mi
- 8/10Sickles High SchoolGrades: 9-12Distance: 0.9 mi
Schools provided by the listing agent
- Elementary: Citrus Park-HB
- Middle: Sergeant Smith Middle-HB
- High: Sickles-HB
Source: Stellar MLS. This data may not be complete. We recommend contacting the local school district to confirm school assignments for this home.
Get a cash offer in 3 minutes
Find out how much your home could sell for in as little as 3 minutes with a no-obligation cash offer.
Estimated market value
$549,200
Get a cash offer in 3 minutes
Find out how much your home could sell for in as little as 3 minutes with a no-obligation cash offer.
Estimated market value
$549,200
- Florida
- Hillsborough County
- Citrus Park
- 33625
- 7735 Bingham Ct
Nearby cities
Nearby zip codes
Other Citrus Park Topics
