Skip main navigation
Closed
  • Listed by: Alexander Realty Inc • Myla Pradeep Kumar • Contact: 518-445-5723
    Bought with: Coldwell Banker Realty - Gundaker
    Price Unknown

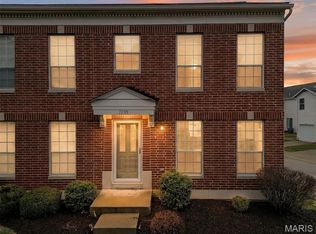
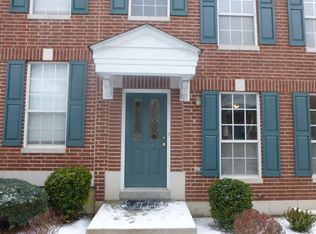
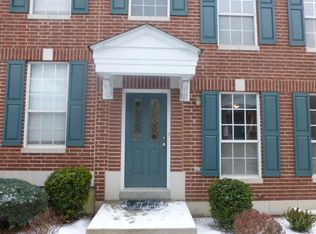
    7735 Boardwalk Tower Cir, O'Fallon, MO 63368

    2beds
    1,260sqft
    Townhouse
    Built in 2003
    2,077 Square Feet Lot
    $237,800 Zestimate®
    $--/sqft
    $1,767 Estimated rent

    Home value

    $237,800

    $224,000 - $254,000

    $1,767/mo

    Zestimate® history
    Loading
    Loading...

    Owner options

    List your home for rent

    $1,767/mo

    Rent Zestimate®

    Find your next renter with Zillow Rental Manager. Plus, with online applications, you can quickly screen prospective tenants – for free.

    Learn more

    $1,767/mo

    Rent Zestimate®

    Refinance and save

    $245/mo

    Est. payment

    Refinancing to a lower rate could help reduce your monthly payments and save thousands over the life of the loan.

    See today's rates

    $245/mo

    Est. payment

    Explore your selling options

    Work with a Zillow partner agent

    Leverage their expertise and Zillow's premium Showcase listings to get your home seen by more buyers.

    Get started

    List with your own agent

    Get your home in front of millions of buyers by listing it on Zillow.

    Learn how to do it

    Sell it yourself

    Take full control of how buyers see your home on Zillow by listing For Sale by Owner (FSBO).

    List your home

    What's special

    Attached garageGenerous great roomBreakfast roomBar seatingPrivate patio
    SHARP, END-UNIT TOWNHOME LOCATED JUST STEPS AWAY FROM THE WINGAHVEN BOARDWALK! Enjoy all of the benefits of the Winghaven community lifestyle including miles of trails just steps away, shopping, organized community events, concerts, playgrounds, country club, golf course, and more! The main floor features a generous great room, bar seating, breakfast room, and ½ bath. Appliances include stainless steel refrigerator, oven/microwave, and dishwasher & HVAC is 1 yr old. Walk out sliding door in kitchen provides access to private patio. Updates to flooring on the main floor and carpet on second floor are in exceptional condition and offer a modern, comfortable appearance. Upstairs features a master bedroom with spacious walk-in closet and full master bath, a flexible loft/bonus room, 2nd bedroom, and adjacent full bath. The townhome features a convenient, full basement for storage and can easily be finished for additional living area. Fridge, Washer & Dryer would stay. There is an attached garage and plenty of additional guest parking. Convenient access to hwy 40, 364, and 70 all just minutes away. COME SEE THIS BEAUTIFUL, END-UNIT TOWNHOME FEATURING 2 BEDROOMS, 2.5 BATHS, LOFT / BONUS ROOM, ATTACHED GARAGE AND FULL BASEMENT TODAY!

    Zillow last checked:

    Listing updated:

    Listed by:

    Myla Pradeep Kumar 518-445-5723,

    Alexander Realty Inc

    Bought with:

    Jen L Kruse, 2019025734

    Coldwell Banker Realty - Gundaker

    Source: MARIS,MLS#: 26012859MLS LogoOriginating MLS: St. Charles County Association of REALTORS

    Facts & features

    Interior

    Bedrooms & bathrooms
    • Bedrooms: 2
    • Bathrooms: 3
    • Full bathrooms: 2
    • 1/2 bathrooms: 1
    • Main level bathrooms: 1
    Heating
    • Forced Air
    Cooling
    • Central Air
    Features
    • Has basement: Yes
    • Has fireplace: No
    Interior area
    • Total structure area: 1,260
    • Total interior livable area: 1,260 sqft
    • Finished area above ground: 1,260

    Property

    Parking
    • Total spaces: 1
    • Parking features: Garage - Attached
    • Attached garage spaces: 1
    Features
    • Levels: Two
    Lot
    • Size: 2,077 Square Feet
    • Features: Cul-De-Sac
    Details
    • Parcel number: 201309296000723.0000000
    • Special conditions: Standard

    Construction

    Type & style
    • Home type: Townhouse
    • Architectural style: Traditional
    • Property subtype: Townhouse
    Materials
    • Vinyl Siding
    Condition
    • Year built: 2003

    Utilities & green energy

    • Electric: Ameren
    • Sewer: Public Sewer
    • Water: Public
    • Utilities for property: Electricity Connected, Sewer Connected, Water Connected

    Community & HOA

    Community
    • Subdivision: Boardwalk Commons #1
    HOA
    • Has HOA: Yes
    • Amenities included: Association Management, Common Ground
    • Services included: Common Area Maintenance, Snow Removal, Trash
    • HOA fee: $245 monthly
    • HOA name: Stonewick Village
    Location
    • Region: Ofallon

    Financial & listing details

    • Annual tax amount: $2,427
    • Date on market: 3/5/2026
    • Cumulative days on market: 6 days
    • Listing terms: Cash,Conventional,FHA,VA Loan
    • Electric utility on property: Yes

    Price history

    DateEventPrice
    4/13/2026Sold--
    Source: MARIS #26012859 Report a problem
    3/12/2026Pending sale$235,000$187/sqft
    Source: MARIS #26012859 Report a problem
    3/6/2026Listed for sale$235,000$187/sqft
    Source: MARIS #26012859 Report a problem
    2/16/2024Sold--
    Source: MARIS #24003081 Report a problem
    1/22/2024Pending sale$235,000$187/sqft
    Source: MARIS #24003081 Report a problem
    1/19/2024Listed for sale$235,000$187/sqft
    Source: MARIS #24003081 Report a problem

    Public tax history

    Tax history is unavailable.

    Neighborhood: 63368

    Nearby schools

    GreatSchools rating
    Schools provided by the listing agent
    • Elementary: Twin Chimneys Elem.
    • Middle: Ft. Zumwalt West Middle
    • High: Ft. Zumwalt West High

    Source: MARIS. This data may not be complete. We recommend contacting the local school district to confirm school assignments for this home.

    Get a cash offer in 3 minutes
    Find out how much your home could sell for in as little as 3 minutes with a no-obligation cash offer.
    Estimated market value
    $237,800
    Get a cash offer in 3 minutes
    Find out how much your home could sell for in as little as 3 minutes with a no-obligation cash offer.
    Estimated market value
    $237,800