Welcome to this incredible, move-in ready home offering a 2-1 temporary rate buydown that reduces your interest rate by 2% in year one and 1% in year two! Inside, every major system and surface has been updated for complete peace of mind, including an HVAC system (2025), water heater (2022), roof (2020), a fully renovated primary bathroom, brand-new main floor windows, new front door, sliding glass door, and updated flooring across all levels. The modern kitchen shines with sparkling Samsung appliances, new cabinets, and pristine countertops, while the effortless split-level layout easily connects three bedrooms and two full baths to a light-filled lower level complete with a cozy fireplace, family room, and flexible playroom or guest quarters with a new closet. Outside, step through the slider onto the gorgeous new 2026 deck overlooking a fully fenced backyard with a firepit perfect for autumn evenings, entertaining friends, and fun with pets. Complete with an attached two-car garage and a prime location close to local schools, dining, and retail, this property makes it an easy decision to say "welcome home." Prospective buyers are not obligated to use Chad Fallis with CrossCountry Mortgage to have an offer accepted; however, financing must be placed with Chad Fallis (NMLS 292827) to receive the rate buydown incentive, where Team Fallis can close in as little as 21 days.
Active
Price cut: $500 (9/25)
$284,500
7735 Cardinal Cv S, Indianapolis, IN 46256
3beds
1,744sqft
Residential, Single Family Residence
Built in 1988
0.28 Acres Lot
$-- Zestimate®
$163/sqft
$32/mo HOA
What's special
Cozy fireplaceEffortless split-level layoutModern kitchenAttached two-car garageFamily roomSliding glass doorPristine countertops
- 32 days
- 1,054
- 159
Likely to sell faster than
Zillow last checked:
Listing updated:
Listed by:
Kristi Gaynor kristi.gaynor@talktotucker.com,
F.C. Tucker Company
Source: MIBOR as distributed by MLS GRID,MLS#: 22082927
Facts & features
Interior
Bedrooms & bathrooms
- Bedrooms: 3
- Bathrooms: 2
- Full bathrooms: 2
Primary bedroom
- Level: Upper
- Area: 154 Square Feet
- Dimensions: 14x11
Bedroom 2
- Level: Upper
- Area: 121 Square Feet
- Dimensions: 11x11
Bedroom 3
- Level: Upper
- Area: 100 Square Feet
- Dimensions: 10x10
Bonus room
- Level: Main
- Area: 552 Square Feet
- Dimensions: 24x23
Dining room
- Level: Main
- Area: 99 Square Feet
- Dimensions: 11x9
Kitchen
- Level: Main
- Area: 90 Square Feet
- Dimensions: 10x9
Living room
- Level: Main
- Area: 234 Square Feet
- Dimensions: 18x13
Heating
- Forced Air, Natural Gas
Cooling
- Central Air
Appliances
- Included: Electric Cooktop, Dishwasher, Dryer, Gas Water Heater, Microwave, Refrigerator, Washer, Water Softener Owned
- Laundry: Other
Features
- Attic Access, Vaulted Ceiling(s), Entrance Foyer, Ceiling Fan(s), Smart Thermostat
- Windows: Wood Work Painted
- Has basement: No
- Attic: Access Only
- Number of fireplaces: 1
- Fireplace features: Electric
Interior area
- Total structure area: 1,744
- Total interior livable area: 1,744 sqft
Video & virtual tour
Property
Parking
- Total spaces: 2
- Parking features: Attached
- Attached garage spaces: 2
Features
- Levels: Tri-Level
- Patio & porch: Covered, Deck
- Exterior features: Sprinkler System
- Fencing: Fenced,Full
- Has view: Yes
- View description: Neighborhood
Lot
- Size: 0.28 Acres
- Features: Sidewalks, Street Lights
Details
- Parcel number: 490224131001000400
- Horse amenities: None
Construction
Type & style
- Home type: SingleFamily
- Architectural style: Traditional
- Property subtype: Residential, Single Family Residence
Materials
- Vinyl Siding
- Foundation: Crawl Space, Slab
Condition
- Updated/Remodeled
- New construction: No
- Year built: 1988
Utilities & green energy
- Electric: 200+ Amp Service
- Water: Public
- Utilities for property: Electricity Connected
Community & HOA
Community
- Security: Security System Leased
- Subdivision: Cardinal Cove
HOA
- Has HOA: Yes
- Amenities included: Maintenance, Snow Removal
- Services included: Maintenance, Snow Removal
- HOA fee: $385 annually
Location
- Region: Indianapolis
Financial & listing details
- Price per square foot: $163/sqft
- Tax assessed value: $201,100
- Annual tax amount: $2,050
- Date on market: 9/2/2026
- Cumulative days on market: 34 days
- Electric utility on property: Yes
Estimated market value
Not available
Estimated sales range
Not available
Not available
Price history
| Date | Event | Price |
|---|---|---|
| 9/25/2026 | Price change | $284,500-0.2%$163/sqft |
Source:  MIBOR as distributed by MLS GRID #22082927 Report a problem MIBOR as distributed by MLS GRID #22082927 Report a problem | ||
| 9/2/2026 | Listed for sale | $285,000+90.1%$163/sqft |
Source: MIBOR as distributed by MLS GRID #22082927 Report a problem | ||
| 12/13/2017 | Sold | $149,900$86/sqft |
Source: MIBOR as distributed by MLS GRID #21504344 Report a problem | ||
| 11/9/2017 | Pending sale | $149,900$86/sqft |
Source: Indy Metro Northeast #21504344 Report a problem | ||
| 10/19/2017 | Listed for sale | $149,900$86/sqft |
Source: Keller Williams Indy Metro NE #21504344 Report a problem | ||
| 10/3/2017 | Pending sale | $149,900$86/sqft |
Source: Indy Metro Northeast #21504344 Report a problem | ||
| 8/25/2017 | Price change | $149,900-3.2%$86/sqft |
Source: Indy Metro Northeast #21504344 Report a problem | ||
| 8/5/2017 | Listed for sale | $154,900$89/sqft |
Source: Keller Williams Indy Metro NE #21504344 Report a problem | ||
Public tax history
| Year | Property taxes | Tax assessment |
|---|---|---|
| 2025 | $2,414 +4% | $201,100 -9.5% |
| 2024 | $2,321 +18.2% | $222,100 +3.4% |
| 2023 | $1,964 +22.2% | $214,700 +19.3% |
| 2022 | $1,608 +5.7% | $179,900 +22.6% |
| 2021 | $1,521 +13.3% | $146,700 +6.3% |
| 2020 | $1,343 +4.2% | $138,000 +2.3% |
| 2019 | $1,289 -1.6% | $134,900 +3.2% |
| 2018 | $1,309 -48.9% | $130,700 +1.2% |
| 2017 | $2,561 +7.9% | $129,100 +3.9% |
| 2016 | $2,374 -7.3% | $124,300 -2.9% |
| 2014 | $2,560 -7.2% | $128,000 +4.3% |
| 2013 | $2,760 | $122,700 -11.1% |
| 2012 | $2,760 | $138,000 +6.3% |
| 2011 | -- | $129,800 |
| 2010 | $2,596 +3.1% | $129,800 +3.1% |
| 2009 | $2,518 | $125,900 |
| 2007 | -- | $125,900 +398.8% |
| 2000 | -- | $25,240 |
Find assessor info on the county website
Monthly payment
Est. payment
Payment breakdown
Explore the cost of this home by adjusting the details. Changes won't be saved.Climate risks
Neighborhood: Fall Creek
Nearby schools
Schools provided by the listing agent
- Elementary: Crestview Elementary School
- Middle: Fall Creek Valley Middle School
- High: Lawrence North High School
Source: MIBOR as distributed by MLS GRID. This data may not be complete. We recommend contacting the local school district to confirm school assignments for this home.
- $258,400-- bd1 ba1.5k sqft7755 Cardinal Cv S, Indianapolis, IN 46256Off Market
- $286,0004 bd3 ba2k sqft7765 Cardinal Cv S, Indianapolis, IN 46256Off Market
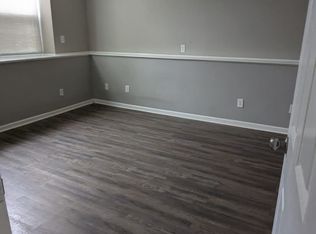
- $298,800-- bd1 ba2k sqft7734 Cardinal Cv S, Indianapolis, IN 46256Off Market
- $297,4004 bd2 ba2k sqft7744 Cardinal Cv S, Indianapolis, IN 46256Off Market
Similar homes
- $299,9994 bd3 ba1.5k sqft8465 Summertree Ln, Indianapolis, IN 46256Active
 MLS ID #22128193, Sandra Siddons, F.C. Tucker Company. MIBOR as distributed by MLS GRID
 - $290,0002 bd2 ba1.2k sqft7658 Micawber Ct, Indianapolis, IN 46256Active
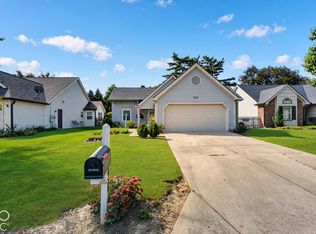 MLS ID #22128815, Matt Humberger, CENTURY 21 Scheetz. MIBOR as distributed by MLS GRID
 - $335,0003 bd3 ba1.8k sqft7730 Hollow Ridge Cir, Indianapolis, IN 46256Active
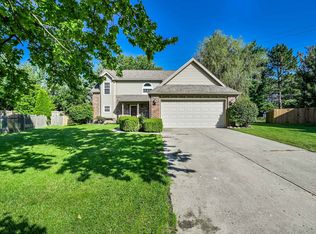 MLS ID #22120431, Susan Ancona, F.C. Tucker Company. MIBOR as distributed by MLS GRID
 - $284,0003 bd3 ba2k sqft9007 Squire Ct, Indianapolis, IN 46250Active
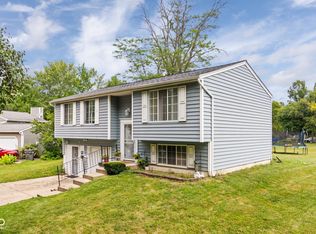 MLS ID #22119862, Sandy Bunton, F.C. Tucker Company. MIBOR as distributed by MLS GRID
