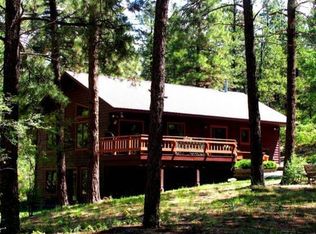
Looking for your quintessential Colorado home? Look no further! This 4,100+ sf home is perfectly placed on 10 ponderosa-covered acres between Bayfield and historic Durango, Colorado. The home was thoughtfully designed by the current owners, with great attention to detail being given to the floor plan, finishes, and placement of the home on the lot. The setting could not be more peaceful, but the access is simple off of a very well-maintained County Road and a paved driveway that leads you to the front door. Upon entering the home, you will immediately be drawn into the living room, which features soaring tongue and groove ceilings, numerous windows that allow the room to be flooded with natural sunlight, and a gas fireplace with a natural stone surround. Off of the living room is the formal dining room and kitchen, where you will find plenty of workspace with solid surface countertops and an abundance of storage. On the opposite side of the main level are two guest bedrooms and a full bath. Going up the stairs to the second level of the home, you will find the primary suite with dual vanities as well as ample closet space. The primary bedroom is also flooded with natural light and enjoys access to a balcony where you can enjoy your morning coffee or tea. Opposite from the primary suite is a home office which is a necessity in today's work-from-home environment. Additionally, on the upper level, you will find a cozy reading nook, as well as a loft sleeping area and a large storage room. The lower level is home to a spacious family room which includes a wood burning stove that is perfect for the cold winter months, a kitchenette area, two additional guest bedrooms, a full bath, a craft room, and two separate storage areas. Evenings during the warm summer and fall months can be enjoyed on the expansive decks that make for the perfect spot for hosting all of your family and friends for summer holiday and weekend BBQ's. In addition to the numerous storage options inside of the home, there is an oversized attached two-car garage plus a separate detached, two-car garage plus an additional storage room or heated workshop area, so you will have plenty of room for all of your tools and toys. Much of the property has been fire mitigated with trees limbed, and the landscaping around the home is watered with an automatic drip system, and blends perfectly with the natural surroundings. If you're into hiking, there is plenty of room on the property for you to explore, plus there is direct access to 39 acres of BLM land adjacent to this property, with access to additional public lands nearby. If you prefer water sports, Lemon Dam and Vallecito Reservoir are both 15-20 minutes away, and the home is conveniently situated midway between Purgatory and Wolf Creek ski areas which allows you easy access to both mountains for excellent powder skiing all winter long. Relax in your own persona sauna after a long day of on the slopes or just playing on this 10 acre playground. All of the wonderful shopping and dining that downtown Durango has to offer is just 25 minutes away. This property has been thoroughly enjoyed by the owners and their family for 25 years and has so much to offer a new owner for the next 25 years!
Sold cren member
$975,000
7735 County Road 228, Bayfield, CO 81122
5beds
4,121sqft
Stick Built
Built in 1997
10 Acres Lot
$1,130,900 Zestimate®
$237/sqft
$3,675 Estimated rent
Home value
$1,130,900
$1.05M - $1.23M
$3,675/mo
Zestimate® history
Owner options
List your home for rent
$3,675/mo
Rent Zestimate®
Find your next renter with Zillow Rental Manager. Plus, with online applications, you can quickly screen prospective tenants – for free.
$3,675/mo
Rent Zestimate®
Refinance and save
$5,390/mo
Est. payment
Refinancing to a lower rate could help reduce your monthly payments and save thousands over the life of the loan.
$5,390/mo
Est. payment
Explore your selling options
Work with a Zillow partner agent
Leverage their expertise and Zillow's premium Showcase listings to get your home seen by more buyers.
Get startedList with your own agent
Get your home in front of millions of buyers by listing it on Zillow.
Learn how to do itSell it yourself
Take full control of how buyers see your home on Zillow by listing For Sale by Owner (FSBO).
List your homeWhat's special
Gas fireplaceLoft sleeping areaHeated workshop areaAdditional storage roomLemon damCraft roomPlenty of workspace
Zillow last checked:
Listing updated:
Listed by:
Todd Sieger durangotodd@gmail.com,
Coldwell Banker Distinctive Properties
Bought with:
Jessica Low
EXIT Realty Home & Ranch
Lonny Low
EXIT Realty Home & Ranch
Source: CREN,MLS#: 805092
Facts & features
Interior
Bedrooms & bathrooms
- Bedrooms: 5
- Bathrooms: 3
- Full bathrooms: 1
- 3/4 bathrooms: 2
Primary bedroom
- Level: Upper
Dining room
- Features: Separate Dining
Appliances
- Included: Range, Refrigerator, Dishwasher, Microwave
- Laundry: W/D Hookup
Features
- Vaulted Ceiling(s), Walk-In Closet(s)
- Flooring: Carpet-Partial, Hardwood
- Windows: Double Pane Windows
- Basement: Walk-Out Access,Finished
- Has fireplace: Yes
- Fireplace features: Living Room
Interior area
- Total structure area: 4,121
- Total interior livable area: 4,121 sqft
- Finished area above ground: 2,679
- Finished area below ground: 1,442
Property
Parking
- Total spaces: 4
- Parking features: Attached Garage, Garage Door Opener
- Attached garage spaces: 4
Features
- Levels: Three Story
- Stories: 3
- Patio & porch: Deck
- Exterior features: Landscaping, Lawn Sprinklers
Lot
- Size: 10 Acres
- Features: Borders Public Land
Details
- Additional structures: Garage(s), Shed/Storage
- Parcel number: 567124202003
- Zoning description: Residential Single Family
Construction
Type & style
- Home type: SingleFamily
- Property subtype: Stick Built
Materials
- Wood Frame, Wood Siding
- Foundation: Slab
- Roof: Metal
Condition
- New construction: No
- Year built: 1997
Utilities & green energy
- Sewer: Engineered Septic
- Water: Well
- Utilities for property: Electricity Connected, Phone - Cell Reception, Phone Connected
Community & HOA
Community
- Subdivision: Bell Flower
HOA
- Has HOA: No
Location
- Region: Bayfield
- Elevation: 7600
Financial & listing details
- Price per square foot: $237/sqft
- Tax assessed value: $1,133,650
- Annual tax amount: $2,086
- Date on market: 9/6/2024
- Electric utility on property: Yes
- Road surface type: Gravel
Price history
| Date | Event | Price |
|---|---|---|
| 10/3/2023 | Sold | $975,000-2%$237/sqft |
Source:  CREN #805092 Report a problem CREN #805092 Report a problem | ||
| 9/8/2023 | Contingent | $995,000$241/sqft |
Source: CREN #805092 Report a problem | ||
| 8/31/2023 | Price change | $995,000-7.4%$241/sqft |
Source: CREN #805092 Report a problem | ||
| 8/6/2023 | Price change | $1,075,000-2.3%$261/sqft |
Source: CREN #805092 Report a problem | ||
| 6/26/2023 | Listed for sale | $1,100,000$267/sqft |
Source: CREN #805092 Report a problem | ||
Public tax history
| Year | Property taxes | Tax assessment |
|---|---|---|
| 2025 | $2,905 +29% | $70,860 +41.4% |
| 2024 | $2,253 +7.9% | $50,100 -3.6% |
| 2023 | $2,087 -4% | $51,970 +23.8% |
| 2022 | $2,173 | $41,970 -2.8% |
| 2021 | -- | $43,180 -7.4% |
| 2020 | $2,305 +15.8% | $46,610 |
| 2019 | $1,991 | $46,610 +8.5% |
| 2018 | $1,991 | $42,940 |
| 2017 | $1,991 -0.4% | $42,940 -2.1% |
| 2016 | $1,998 +30% | $43,850 |
| 2015 | $1,537 | $43,850 +4.5% |
| 2014 | -- | $41,960 |
| 2013 | -- | $41,960 -5.9% |
| 2012 | -- | $44,590 |
| 2011 | -- | $44,590 -2.7% |
| 2010 | -- | $45,850 |
| 2009 | -- | $45,850 +15.6% |
| 2008 | -- | $39,670 |
| 2007 | -- | $39,670 +18.1% |
| 2005 | -- | $33,590 |
Find assessor info on the county website
Neighborhood: 81122
Nearby homes
- $721,1003 bd2 ba2.4k sqft7613 County Road 228, Bayfield, CO 81122Off Market
- $319,7703 bd2 ba1.6k sqft8190 County Road 502, Bayfield, CO 81122Off Market
- $847,0003 bd2 ba2.3k sqft8112 County Road 502, Bayfield, CO 81122Off Market
- $663,2003 bd2 ba2.9k sqft8548 County Road 502, Bayfield, CO 81122Off Market
- $970,3004 bd4 ba3.4k sqft493 Highview Rd, Bayfield, CO 81122Off Market
- $292,2703 bd2 ba1.6k sqft8548 County Road 502, Bayfield, CO 81122Off Market
- $756,2003 bd2 ba2.2k sqft575 Highview Rd, Bayfield, CO 81122Off Market
- $706,7003 bd2 ba1.2k sqft7539 County Road 228, Bayfield, CO 81122Off Market
Nearby schools
GreatSchools rating
- 7/10Bayfield Elementary SchoolGrades: 3-5Distance: 7.1 mi
- 5/10Bayfield Middle SchoolGrades: 6-8Distance: 6.9 mi
- 5/10Bayfield High SchoolGrades: 9-12Distance: 6.6 mi
Schools provided by the listing agent
- Elementary: Bayfield K-5
- Middle: Bayfield 6-8
- High: Bayfield 9-12
Source: CREN. This data may not be complete. We recommend contacting the local school district to confirm school assignments for this home.


Get pre-qualified for a loan
At Zillow Home Loans, we can pre-qualify you in as little as 5 minutes with no impact to your credit score.An equal housing lender. NMLS #10287.
Sell for more on Zillow
Get a Zillow Showcase℠ listing at no additional cost and you could sell for .
$1,130,900
2% more
+$22,618
With Zillow Showcase(estimated)
$1,153,518
- Colorado
- La Plata County
- Bayfield
- 81122
- 7735 County Road 228
Nearby cities
Nearby zip codes
Other Bayfield Topics
