Skip main navigation
Sold for $1,370,000
  • $1,370,000

    7735 Curry Dr, Gilroy, CA 95020

    5beds
    3,008sqft
    Single Family Residence, Residential
    Built in 2015
    4,792 Square Feet Lot
    $1,322,200 Zestimate®
    $455/sqft
    $4,875 Estimated rent

    Home value

    $1,322,200

    $1.26M - $1.39M

    $4,875/mo

    Zestimate® history
    Loading
    Loading...

    Owner options

    List your home for rent

    $4,875/mo

    Rent Zestimate®

    Find your next renter with Zillow Rental Manager. Plus, with online applications, you can quickly screen prospective tenants – for free.

    Learn more

    $4,875/mo

    Rent Zestimate®

    Refinance and save

    $8,893/mo

    Est. payment

    Refinancing to a lower rate could help reduce your monthly payments and save thousands over the life of the loan.

    See today's rates

    $8,893/mo

    Est. payment

    Explore your selling options

    Work with a Zillow partner agent

    Leverage their expertise and Zillow's premium Showcase listings to get your home seen by more buyers.

    Get started

    List with your own agent

    Get your home in front of millions of buyers by listing it on Zillow.

    Learn how to do it

    Sell it yourself

    Take full control of how buyers see your home on Zillow by listing For Sale by Owner (FSBO).

    List your home

    What's special

    Open loft areaSpray in insulationHuge islandDog parkPrivate bathroomOffice spaceBreakfast bar
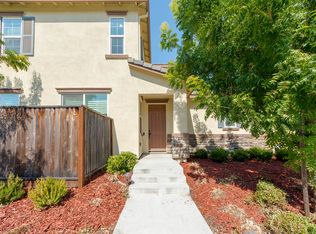
    Beautiful Heartland Home in Gated Community. 3008 SF, 5 Spacious Bedrooms and 4 1/2 Bathrooms. Upstairs features the Laundry Room w/ Washer and Dryer Included. An Upstairs Open Loft Area for a Separate Family Room, Playroom, or Office Space. Downstairs features a Full Bedroom and Private Bathroom for Guests or Family. Large Open Kitchen w Stainless Steel Appliances - Refrigerator, Gas Cooktop, Oven, Microwave, and Hood, Quartz Counter Tops, Huge Island w Sink and Breakfast Bar. 12-Panel Solar Power System installed by builder - Owned (Not Leased). Separate Dining Room. 3-Car Tandem Garage, Spray in Insulation, 9' Ceiling Height, Tankless Water Heater. All in a Gated Community Setting with Walkways Throughout and Exit and Entry Gates around the Perimeter. Community is Adjacent to Miles or Paved Biking/Walking Trails, Kids Playground, Dog Park, and Large Lawn Areas too.

    Zillow last checked:

    Listing updated:

    Listed by:

    Ted Toffey 01134829 408-398-3110,

    Coldwell Banker Realty 408-723-3300

    Bought with:

    Alan Huynh, 01334577

    Prevu Real Estate, Inc

    Source: MLSListings Inc,MLS#: ML81961322MLS Logo

    Facts & features

    Interior

    Bedrooms & bathrooms
    • Bedrooms: 5
    • Bathrooms: 5
    • Full bathrooms: 4
    • 1/2 bathrooms: 1
    Rooms
    • Room types: Loft, Utility Room
    Bedroom
    • Features: GroundFloorBedroom, WalkinCloset, PrimaryBedroom2plus
    Bathroom
    • Features: DoubleSinks, DualFlushToilet, PrimaryStallShowers, ShowerandTub, StallShower, StallShower2plus, FullonGroundFloor, PrimaryOversizedTub, HalfonGroundFloor, OversizedTub
    Dining room
    • Features: BreakfastBar, BreakfastNook, EatinKitchen, FormalDiningRoom
    Family room
    • Features: NoFamilyRoom
    Kitchen
    • Features: Island, IslandwithSink, Pantry
    Heating
    • Forced Air
    Cooling
    • Central Air
    Appliances
    • Included: Gas Cooktop, Dishwasher, Disposal, Microwave, Built In Oven, Gas Oven, Refrigerator, Dryer, Washer, Washer/Dryer
    • Laundry: In Utility Room
    Features
    • Walk-In Closet(s)
    • Flooring: Carpet, Tile
    Interior area
    • Total structure area: 3,008
    • Total interior livable area: 3,008 sqft

    Property

    Parking
    • Total spaces: 3
    • Parking features: Attached
    • Attached garage spaces: 3
    Features
    • Stories: 2
    • Patio & porch: Balcony/Patio
    • Exterior features: Back Yard, Fenced, Gazebo
    • Fencing: Back Yard,Wood
    Lot
    • Size: 4,792 Square Feet
    Details
    • Parcel number: 81083070
    • Zoning: A-20A
    • Special conditions: Standard

    Construction

    Type & style
    • Home type: SingleFamily
    • Property subtype: Single Family Residence, Residential
    Materials
    • Foundation: Slab
    • Roof: Tile
    Condition
    • New construction: No
    • Year built: 2015

    Utilities & green energy

    • Gas: PublicUtilities
    • Water: Public
    • Utilities for property: Public Utilities, Water Public, Solar

    Community & HOA

    HOA
    • Has HOA: Yes
    • Amenities included: Community Security Gate
    • HOA fee: $109 monthly
    Location
    • Region: Gilroy

    Financial & listing details

    • Price per square foot: $455/sqft
    • Tax assessed value: $1,397,400
    • Annual tax amount: $18,382
    • Date on market: 4/13/2024
    • Listing agreement: ExclusiveRightToSell

    Price history

    DateEventPrice
    5/15/2024Sold$1,370,000+1.6%$455/sqft
    Source: MLSListings Inc #ML81961322 Report a problem
    4/24/2024Pending sale$1,349,000$448/sqft
    Source: MLSListings Inc #ML81961322 Report a problem
    4/13/2024Listed for sale$1,349,000$448/sqft
    Source: MLSListings Inc #ML81961322 Report a problem
    3/10/2021Listing removed--
    Source: Owner Report a problem
    9/6/2019Listing removed$4,500$1/sqft
    Source: Owner Report a problem
    9/5/2019Price change$4,500-5.3%$1/sqft
    Source: Owner Report a problem
    8/8/2019Price change$4,750+14.5%$2/sqft
    Source: Owner Report a problem
    7/24/2019Price change$4,150-4.6%$1/sqft
    Source: Owner Report a problem
    7/17/2019Price change$4,350-2.2%$1/sqft
    Source: Owner Report a problem
    7/3/2019Listed for rent$4,450$1/sqft
    Source: Owner Report a problem
    12/28/2018Listing removed$4,450$1/sqft
    Source: Owner Report a problem
    12/18/2018Listed for rent$4,450$1/sqft
    Source: Owner Report a problem

    Public tax history

    YearProperty taxesTax assessment
    2025$18,382 +52.2%$1,397,400 +58.7%
    2024$12,076 +0.9%$880,767 +2%
    2023$11,964 +1.9%$863,498 +2%
    2022$11,741 +0.8%$846,568 +2%
    2021$11,649 +1.4%$829,970 +1%
    2020$11,491 $821,461 +2%
    2019$11,491 +8.2%$805,355 +2%
    2018$10,624 $789,565 +2%
    2017$10,624 -1.5%$774,084 +2%
    2016$10,790 $758,906 +1115.6%
    2015-- $62,430
    Find assessor info on the county website

    Neighborhood: 95020

    Nearby schools

    GreatSchools rating
    Schools provided by the listing agent
    • Elementary: LasAnimasElementary
    • Middle: SolorsanoMiddle
    • High: GilroyHigh
    • District: GilroyUnified

    Source: MLSListings Inc. This data may not be complete. We recommend contacting the local school district to confirm school assignments for this home.

    Get a cash offer in 3 minutes
    Find out how much your home could sell for in as little as 3 minutes with a no-obligation cash offer.
    Estimated market value
    $1,322,200
    Get a cash offer in 3 minutes
    Find out how much your home could sell for in as little as 3 minutes with a no-obligation cash offer.
    Estimated market value
    $1,322,200