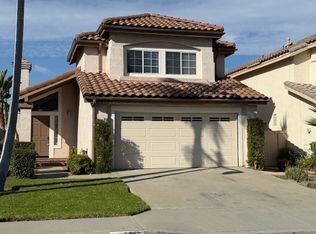
Looking for a home on a large pool size lot with incredible canyon, hills and valley views? Look no more! Located on a cul-de-sac street in the highly sought after Highlands Community, this 3 bedroom, 2.5 bath home includes a huge loft that could easily be converted to a fourth bedroom. As you enter the front door to the formal living and dining areas, you’ll immediately notice an abundance of sunshine afforded by the high ceilings and numerous windows, all with brand new screens. A cozy family room with gas fireplace opens to a spacious kitchen complete with Corian counters, a comfortable breakfast bar, and deep double sink. The sliding door from the kitchen/family room leads to a large backyard, perfect size for your new pool and spa. Or, maybe, you’d like to create your own “entertainers dream backyard” complete with a built-in BBQ, refrigerator, island seating for 6-8 people, fountain, fire ring, outdoor TV, etc. This blank slate is yours to design! 7735 E Misty Glen Ct is ideally situated in a community that has easy access to the toll road and 91 Freeway, multiple shopping centers, restaurants and nearby walking trails. Canyon Rim elementary school is also just a few blocks away. With a low tax rate and lower HOA dues, this is one home you don’t want to miss!
Sold for $1,168,000
Street View
Listed by: Regency Real Estate Brokers • Donna Reid • Contact: 949-707-4402
Bought with: ARTA Financial Services
$1,168,000
7735 E Misty Glen Ct, Anaheim, CA 92808
3beds
1,936sqft
Single Family Residence
Built in 1992
5,010 Square Feet Lot
$1,269,900 Zestimate®
$603/sqft
$4,710 Estimated rent
Home value
$1,269,900
$1.21M - $1.33M
$4,710/mo
Zestimate® history
Owner options
List your home for rent
$4,710/mo
Rent Zestimate®
Find your next renter with Zillow Rental Manager. Plus, with online applications, you can quickly screen prospective tenants – for free.
$4,710/mo
Rent Zestimate®
Refinance and save
$7,436/mo
Est. payment
Refinancing to a lower rate could help reduce your monthly payments and save thousands over the life of the loan.
$7,436/mo
Est. payment
Explore your selling options
Work with a Zillow partner agent
Leverage their expertise and Zillow's premium Showcase listings to get your home seen by more buyers.
Get startedList with your own agent
Get your home in front of millions of buyers by listing it on Zillow.
Learn how to do itSell it yourself
Take full control of how buyers see your home on Zillow by listing For Sale by Owner (FSBO).
List your homeWhat's special
New poolHuge loftDeep double sinkIncredible canyonSliding doorSpacious kitchenNumerous windows
Zillow last checked:
Listing updated:
Listed by:
Donna Reid DRE #01365722 949-689-9964,
Regency Real Estate Brokers,
Michelle Silverberg DRE #01155415 949-208-0939,
Regency Real Estate Brokers
Bought with:
Dean Harizavi, DRE #01350281
ARTA Financial Services
Source: CRMLS,MLS#: OC23171308 Originating MLS: California Regional MLS
Originating MLS: California Regional MLSFacts & features
Interior
Bedrooms & bathrooms
- Bedrooms: 3
- Bathrooms: 3
- Full bathrooms: 2
- 1/2 bathrooms: 1
- Main level bathrooms: 1
Rooms
- Room types: Bedroom, Entry/Foyer, Family Room, Kitchen, Loft, Living Room, Primary Bedroom, Other, Dining Room
Primary bedroom
- Features: Primary Suite
Bedroom
- Features: All Bedrooms Up
Bathroom
- Features: Bathroom Exhaust Fan, Bathtub, Dual Sinks, Enclosed Toilet, Solid Surface Counters, Separate Shower, Tub Shower, Walk-In Shower
Kitchen
- Features: Kitchen/Family Room Combo, Solid Surface Counters
Other
- Features: Walk-In Closet(s)
Heating
- Forced Air, See Remarks
Cooling
- Central Air, See Remarks
Appliances
- Included: Built-In Range, Dishwasher, Electric Cooktop, Disposal, Microwave, Refrigerator, Tankless Water Heater, Dryer, Washer
- Laundry: Inside, Laundry Closet
Features
- Breakfast Bar, Separate/Formal Dining Room, High Ceilings, Open Floorplan, Pantry, Solid Surface Counters, All Bedrooms Up, Loft, Primary Suite, Walk-In Closet(s)
- Flooring: Carpet, Laminate, Tile
- Doors: Double Door Entry, Mirrored Closet Door(s)
- Windows: Double Pane Windows, Screens
- Has fireplace: Yes
- Fireplace features: Family Room, Gas
- Common walls with other units/homes: No Common Walls
Interior area
- Total interior livable area: 1,936 sqft
Property
Parking
- Total spaces: 2
- Parking features: Direct Access, Driveway, Garage Faces Front, Garage
- Attached garage spaces: 2
Features
- Levels: Two
- Stories: 2
- Entry location: First Floor
- Patio & porch: Concrete, Covered, Front Porch
- Exterior features: Awning(s)
- Pool features: None
- Spa features: None
- Fencing: Vinyl,Wrought Iron
- Has view: Yes
- View description: Catalina, City Lights, Canyon, Hills, Valley
Lot
- Size: 5,010 Square Feet
- Features: Back Yard, Cul-De-Sac, Drip Irrigation/Bubblers, Front Yard, Lawn, Level
Details
- Parcel number: 36550149
- Special conditions: Standard
Construction
Type & style
- Home type: SingleFamily
- Architectural style: Mediterranean
- Property subtype: Single Family Residence
Materials
- Stucco
- Foundation: Slab
- Roof: Spanish Tile
Condition
- New construction: No
- Year built: 1992
Utilities & green energy
- Electric: 220 Volts in Garage
- Sewer: Public Sewer, Sewer Tap Paid
- Water: Public
- Utilities for property: Cable Available, Electricity Connected, Natural Gas Connected, Sewer Connected, Water Available
Community & HOA
Community
- Features: Curbs, Storm Drain(s), Street Lights, Sidewalks
- Security: Carbon Monoxide Detector(s), Smoke Detector(s)
- Subdivision: Anaheim Highlands (Anhl)
HOA
- Has HOA: Yes
- Amenities included: Maintenance Grounds
- HOA fee: $85 monthly
- HOA name: Highlands
- HOA phone: 951-691-5603
Location
- Region: Anaheim
Financial & listing details
- Price per square foot: $603/sqft
- Tax assessed value: $1,191,360
- Annual tax amount: $12,948
- Date on market: 9/13/2023
- Cumulative days on market: 11 days
- Listing terms: Cash,Cash to New Loan,Conventional
- Inclusions: Kitchen Refrigerator, Washer & Dryer
- Road surface type: Paved
Price history
| Date | Event | Price |
|---|---|---|
| 10/18/2023 | Sold | $1,168,000-2.6%$603/sqft |
Source:  CRMLS #OC23171308 Report a problem CRMLS #OC23171308 Report a problem | ||
| 9/26/2023 | Contingent | $1,199,000$619/sqft |
Source: CRMLS #OC23171308 Report a problem | ||
| 9/13/2023 | Listed for sale | $1,199,000$619/sqft |
Source: CRMLS #OC23171308 Report a problem | ||
Public tax history
| Year | Property taxes | Tax assessment |
|---|---|---|
| 2025 | $12,948 +1.8% | $1,191,360 +2% |
| 2024 | $12,714 +115.4% | $1,168,000 +123.1% |
| 2023 | $5,902 +2% | $523,479 +2% |
| 2022 | $5,788 +2.9% | $513,215 +2% |
| 2021 | $5,627 +0.9% | $503,152 +1% |
| 2020 | $5,575 | $497,993 +2% |
| 2019 | $5,575 +1.3% | $488,229 +2% |
| 2018 | $5,506 +5.9% | $478,656 +2% |
| 2017 | $5,199 | $469,271 +2% |
| 2016 | $5,199 +2% | $460,070 +1.5% |
| 2015 | $5,099 +3.5% | $453,160 +2% |
| 2014 | $4,927 | $444,284 +0.5% |
| 2013 | -- | $442,277 +2% |
| 2012 | -- | $433,605 +2% |
| 2011 | -- | $425,103 +0.8% |
| 2010 | -- | $421,926 -0.2% |
| 2009 | -- | $422,929 +2% |
| 2008 | -- | $414,637 +2% |
| 2007 | -- | $406,507 +2% |
| 2006 | -- | $398,537 +2% |
| 2005 | -- | $390,723 +2% |
| 2004 | -- | $383,062 +1.9% |
| 2003 | -- | $376,042 +2% |
| 2002 | -- | $368,669 +10.1% |
| 2001 | $4,037 +10% | $335,000 +11.7% |
| 2000 | $3,670 | $300,000 |
Find assessor info on the county website
Neighborhood: Anaheim Hills
Nearby homes
- $1,089,6003 bd2 ba1.7k sqft7731 E Misty Glen Ct, Anaheim, CA 92808Off Market
- $1,201,4004 bd3 ba1.8k sqft7739 E Misty Glen Ct, Anaheim, CA 92808Off Market

- $1,250,0004 bd3 ba1.9k sqft7743 E Misty Glen Ct, Anaheim, CA 92808Sold

- $1,096,4003 bd3 ba1.5k sqft7727 E Misty Glen Ct, Anaheim, CA 92808Off Market
- $1,073,6003 bd2 ba1.7k sqft7723 E Misty Glen Ct, Anaheim, CA 92808Off Market
- $1,061,0003 bd2 ba1.6k sqft7747 E Misty Glen Ct, Anaheim, CA 92808Off Market
- $1,188,3003 bd2 ba1.9k sqft1081 S Laughingbrook Ct, Anaheim, CA 92808Off Market
- $1,083,2003 bd2 ba1.5k sqft7719 E Misty Glen Ct, Anaheim, CA 92808Off Market
Nearby schools
GreatSchools rating
- 9/10Canyon Rim Elementary SchoolGrades: K-6Distance: 0.3 mi
- 9/10El Rancho Charter SchoolGrades: 7-8Distance: 1.5 mi
- 10/10Canyon High SchoolGrades: 9-12Distance: 2.6 mi
Schools provided by the listing agent
- Elementary: Canyon Rim
- Middle: El Rancho
- High: Canyon
Source: CRMLS. This data may not be complete. We recommend contacting the local school district to confirm school assignments for this home.
Get a cash offer in 3 minutes
Find out how much your home could sell for in as little as 3 minutes with a no-obligation cash offer.
Estimated market value
$1,269,900
Get a cash offer in 3 minutes
Find out how much your home could sell for in as little as 3 minutes with a no-obligation cash offer.
Estimated market value
$1,269,900
- California
- Orange County
- Anaheim
- 92808
- Anaheim Hills
- 7735 E Misty Glen Ct
Nearby cities
Nearby neighborhoods
Nearby zip codes
Other Anaheim Topics
