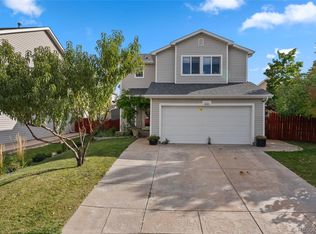
Welcome to this spacious 4-bedroom, 2-bath home in the Brittany Ridge neighborhood! Nestled on a large lot, this home offers both comfort and versatility. The primary bedroom is located on the main level and features a large walk-in closet and attached full bathroom. The open-concept kitchen and living area are great for entertaining, and the expansive backyard has lots of possibilities for outdoor fun. The kitchen appliances are all newer (within the last 4 years) and there is a full-sized pantry and plenty of cabinet/counter space. The freestanding island in the kitchen stays with the home. Three additional large bedrooms are located upstairs. One of the upper-level bedrooms is large enough for a potential second primary bedroom. A second full bathroom is centrally located upstairs near the bedrooms. The upper level also features a cozy loft, perfect for an office, playroom, or additional living space. The laundry room was previously used as a salon by owners in the past and it would be super easy to set back up as a salon utilizing the loft as a waiting area. This home has central AC and heat that are approx. 2 years old, and all windows along with the sliding glass door were brand new in 2020! The garage door and garage door opener are new this year as well! The crawl space was just recently re-encapsulated and sealed with a brand-new vapor barrier. There is plenty of room for storage in the crawl space if needed. The sprinkler system has been reworked just this year with new manifolds, backflow device etc. and both front and back are operating perfectly. Located within close proximity to parks, schools, and easy access to major highways, this home is perfect for those looking for comfort and convenience in Thornton.
Sold for $497,500
Zillow last checked:
Listing updated:
Bought with:
Citlali Sanchez, 100104117
Home Real Estate
Source: REcolorado as distributed by MLS GRID,MLS#: 3607575
Price history
| Date | Event | Price |
|---|---|---|
| 12/20/2024 | Sold | $497,500$251/sqft |
Source:  REcolorado as distributed by MLS GRID #3607575 Report a problem REcolorado as distributed by MLS GRID #3607575 Report a problem | ||
| 11/21/2024 | Pending sale | $497,500$251/sqft |
Source: REcolorado as distributed by MLS GRID #3607575 Report a problem | ||
| 11/5/2024 | Price change | $497,500-0.5%$251/sqft |
Source: REcolorado as distributed by MLS GRID #3607575 Report a problem | ||
| 10/16/2024 | Price change | $500,000-2.9%$253/sqft |
Source: REcolorado as distributed by MLS GRID #3607575 Report a problem | ||
| 10/3/2024 | Listed for sale | $515,000+48.4%$260/sqft |
Source: REcolorado as distributed by MLS GRID #3607575 Report a problem | ||
| 2/22/2019 | Sold | $347,000-0.3%$175/sqft |
Source: Public Record Report a problem | ||
| 1/17/2019 | Pending sale | $348,000$176/sqft |
Source: Keller Williams Realty Downtown #4792967 Report a problem | ||
| 1/12/2019 | Price change | $348,000+2.7%$176/sqft |
Source: Keller Williams Realty Downtown #4792967 Report a problem | ||
| 12/17/2018 | Pending sale | $339,000$171/sqft |
Source: Keller Williams Realty Downtown #4792967 Report a problem | ||
| 12/13/2018 | Listed for sale | $339,000+76.5%$171/sqft |
Source: Keller Williams Realty Downtown LLC #4792967 Report a problem | ||
| 10/5/2001 | Sold | $192,115$97/sqft |
Source: Public Record Report a problem | ||


Get a cash offer in 3 minutes
Find out how much your home could sell for in as little as 3 minutes with a no-obligation cash offer.
Estimated market value
$504,800
