This beautifully updated 3-bedroom, 2-bath home offers a spacious split-bedroom layout with modern upgrades and a clean, inviting feel throughout. Situated on a generous ¼-acre corner lot, it’s move-in ready and designed for everyday comfort with elevated style. From the moment you step inside, you'll notice the thoughtful details—starting with a custom-built entryway featuring bench seating and coat hooks. The vaulted ceiling in the living room adds volume and charm, anchored by a cozy gas stone fireplace and grounded with luxury COREtec vinyl plank flooring (2023). Natural light pours in, highlighting the fresh, professionally painted interior (2024) and updated LED flush-mount lighting in the kitchen and dining areas (2022). The expanded kitchen is a true highlight, offering granite countertops, soft-close cabinetry, and built-ins (2022), along with a reverse osmosis water system (2024) and all included stainless steel appliances. The adjoining dining area flows seamlessly into a well-organized laundry space, tucked away for convenience. The private primary suite features updated LVP in both the bathroom and walk-in closet (2022), while the two additional bedrooms share a second full bath with refreshed lighting and fixtures. The front bedroom—currently a nursery—was completely updated in 2023 with a custom accent wall, bifold closet doors, ceiling fan, and a new sliding double-hung window. Step outside to enjoy the professionally landscaped yard, refreshed in 2024, and relax beneath the 12x12 Arlington Gazebo with an insulated steel roof and electricity—perfect for entertaining or enjoying a peaceful evening outdoors. The exterior received premium paint in 2023, and major systems like the roof and HVAC were replaced in 2017. A new garage motor and keypad (2020) offer added peace of mind. This home is located in Kensington Downs Estates, one of Fort Wayne Magazine’s “25 Nicest Neighborhoods,” known for its quiet charm and strong community feel. With over five miles of paved walking trails connecting to Kreager Park and the River Greenway, plus walkable access to the nearby boat launch and local favorite Kekionga Craft Company, you’ll enjoy a lifestyle that blends tranquility with convenience. Just 15 minutes from anywhere in Fort Wayne, this is a home—and a neighborhood—you won’t want to miss.
Closed
$250,000
7735 Greymoor Dr, Fort Wayne, IN 46815
3beds
1,371sqft
Single Family Residence
Built in 1992
0.25 Acres Lot
$260,100 Zestimate®
$--/sqft
$1,720 Estimated rent
Home value
$260,100
$234,000 - $289,000
$1,720/mo
Zestimate® history
Owner options
List your home for rent
$1,720/mo
Rent Zestimate®
Find your next renter with Zillow Rental Manager. Plus, with online applications, you can quickly screen prospective tenants – for free.
$1,720/mo
Rent Zestimate®
Refinance and save
$1,788/mo
Est. payment
Refinancing to a lower rate could help reduce your monthly payments and save thousands over the life of the loan.
$1,788/mo
Est. payment
Explore your selling options
Work with a Zillow partner agent
Leverage their expertise and Zillow's premium Showcase listings to get your home seen by more buyers.
Get startedList with your own agent
Get your home in front of millions of buyers by listing it on Zillow.
Learn how to do itSell it yourself
Take full control of how buyers see your home on Zillow by listing For Sale by Owner (FSBO).
List your homeWhat's special
Modern upgradesCozy gas stone fireplaceInsulated steel roofSpacious split-bedroom layoutCustom-built entrywayClean inviting feelGranite countertops
Zillow last checked:
Listing updated:
Listed by:
Lauren South lsouth@kw.com,
Keller Williams Realty Group
Bought with:
Dylan Dehmiri, RB21000803
eXp Realty, LLC
Source: IRMLS,MLS#: 202520018
Facts & features
Interior
Bedrooms & bathrooms
- Bedrooms: 3
- Bathrooms: 2
- Full bathrooms: 2
- Main level bedrooms: 3
Bedroom 1
- Level: Main
Bedroom 2
- Level: Main
Kitchen
- Level: Main
- Area: 110
- Dimensions: 11 x 10
Living room
- Level: Main
- Area: 294
- Dimensions: 21 x 14
Heating
- Natural Gas
Cooling
- Central Air
Appliances
- Included: Dishwasher, Microwave, Refrigerator, Washer, Dryer-Electric, Electric Range
Features
- 1st Bdrm En Suite, Ceiling Fan(s), Walk-In Closet(s), Laminate Counters, Tub/Shower Combination, Main Level Bedroom Suite
- Flooring: Vinyl
- Has basement: No
- Number of fireplaces: 1
- Fireplace features: Living Room, Gas Log, One
Interior area
- Total structure area: 1,371
- Total interior livable area: 1,371 sqft
- Finished area above ground: 1,371
- Finished area below ground: 0
Property
Parking
- Total spaces: 2
- Parking features: Attached, Concrete
- Attached garage spaces: 2
- Has uncovered spaces: Yes
Features
- Levels: One
- Stories: 1
- Patio & porch: Covered
- Fencing: None
- Waterfront features: None
Lot
- Size: 0.25 Acres
- Dimensions: 80x136
- Features: Level, 0-2.9999, City/Town/Suburb
Details
- Additional structures: None
- Parcel number: 020835301001.000072
- Zoning: R1
Construction
Type & style
- Home type: SingleFamily
- Architectural style: Traditional
- Property subtype: Single Family Residence
Materials
- Vinyl Siding, Wood Siding
- Foundation: Slab
- Roof: Dimensional Shingles
Condition
- New construction: No
- Year built: 1992
Utilities & green energy
- Sewer: City
- Water: City
Community & HOA
Community
- Features: Sidewalks
- Subdivision: Kensington Downs
HOA
- Has HOA: Yes
- HOA fee: $150 annually
Location
- Region: Fort Wayne
Financial & listing details
- Tax assessed value: $231,200
- Annual tax amount: $2,395
- Date on market: 5/29/2025
- Listing terms: Cash,Conventional,FHA,VA Loan
- Road surface type: Asphalt
Price history
| Date | Event | Price |
|---|---|---|
| 7/7/2025 | Sold | $250,000+0% |
Source:  IRMLS #202520018 Report a problem IRMLS #202520018 Report a problem | ||
| 6/1/2025 | Pending sale | $249,900 |
Source: IRMLS #202520018 Report a problem | ||
| 5/29/2025 | Listed for sale | $249,900+89.3% |
Source: IRMLS #202520018 Report a problem | ||
| 3/24/2021 | Listing removed | -- |
Source: Owner Report a problem | ||
| 1/14/2018 | Listing removed | $132,000$96/sqft |
Source: Owner Report a problem | ||
| 1/14/2018 | Listed for sale | $132,000-0.3%$96/sqft |
Source: Owner Report a problem | ||
| 1/9/2018 | Sold | $132,435+0.3%$97/sqft |
Source: Agent Provided Report a problem | ||
| 12/10/2017 | Pending sale | $132,000$96/sqft |
Source: Owner Report a problem | ||
| 11/21/2017 | Listed for sale | $132,000+1.6%$96/sqft |
Source: Owner Report a problem | ||
| 5/10/2016 | Listing removed | $129,900$95/sqft |
Source: Keystone Realty and Auction LL #201618465 Report a problem | ||
| 4/29/2016 | Listed for sale | $129,900$95/sqft |
Source: Keystone Realty and Auction LL #201618465 Report a problem | ||
Public tax history
| Year | Property taxes | Tax assessment |
|---|---|---|
| 2025 | $2,391 +6.9% | $231,200 +10% |
| 2024 | $2,237 +15.5% | $210,100 +4.5% |
| 2023 | $1,936 +6.5% | $201,100 +16.2% |
| 2022 | $1,817 +8.7% | $173,000 +5.9% |
| 2021 | $1,672 +8.6% | $163,300 +6.1% |
| 2020 | $1,540 +7.5% | $153,900 +7.8% |
| 2019 | $1,432 +3.7% | $142,700 +7.8% |
| 2018 | $1,381 +7.3% | $132,400 +4.3% |
| 2017 | $1,287 +4.1% | $126,900 +5.8% |
| 2016 | $1,236 +1.8% | $120,000 +1.5% |
| 2014 | $1,214 +0% | $118,200 -0.1% |
| 2013 | $1,214 +3.7% | $118,300 +1% |
| 2011 | $1,171 | $117,100 -5.1% |
| 2010 | -- | $123,400 +3% |
| 2007 | -- | $119,800 +9.9% |
| 2005 | -- | $109,000 |
| 2004 | -- | $109,000 +78.7% |
| 2001 | -- | $61,000 +200% |
| 1999 | -- | $20,330 |
Find assessor info on the county website
Neighborhood: Kensington Downs
Nearby homes
- $269,3003 bd2 ba1.6k sqft7723 Greymoor Dr, Fort Wayne, IN 46815Off Market
- $285,5004 bd3 ba1.7k sqft7403 Bent Willow Dr, Fort Wayne, IN 46815Off Market
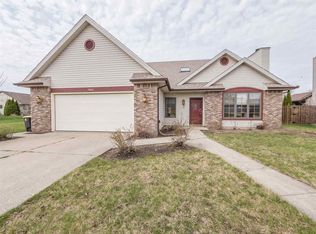
- $346,5004 bd3 ba2.9k sqft7711 Greymoor Dr, Fort Wayne, IN 46815Off Market
- $380,2004 bd3 ba2.6k sqft7225 Bent Willow Dr, Fort Wayne, IN 46815Off Market
- $300,5004 bd2 ba2k sqft7720 Greymoor Dr, Fort Wayne, IN 46815Off Market
- $288,2003 bd2 ba1.7k sqft7236 Bent Willow Dr, Fort Wayne, IN 46815Off Market
- $296,2004 bd2 ba2k sqft7404 Bent Willow Dr, Fort Wayne, IN 46815Off Market
- $311,2004 bd3 ba2.3k sqft7407 Bent Willow Dr, Fort Wayne, IN 46815Off Market
Nearby schools
GreatSchools rating
- 3/10J Wilbur Haley Elementary SchoolGrades: PK-5Distance: 1.1 mi
- 6/10Blackhawk Middle SchoolGrades: 6-8Distance: 0.6 mi
- 7/10R Nelson Snider High SchoolGrades: 9-12Distance: 2.2 mi
Schools provided by the listing agent
- Elementary: Haley
- Middle: Blackhawk
- High: Snider
- District: Fort Wayne Community
Source: IRMLS. This data may not be complete. We recommend contacting the local school district to confirm school assignments for this home.


Get pre-qualified for a loan
At Zillow Home Loans, we can pre-qualify you in as little as 5 minutes with no impact to your credit score.An equal housing lender. NMLS #10287.
Sell for more on Zillow
Get a Zillow Showcase℠ listing at no additional cost and you could sell for .
$260,100
2% more
+$5,202
With Zillow Showcase(estimated)
$265,302
- Indiana
- Allen County
- Fort Wayne
- 46815
- Kensington Downs
- 7735 Greymoor Dr
Nearby cities
Nearby neighborhoods
Nearby zip codes
Other Fort Wayne Topics
