Skip main navigation
Sold
  • Price Unknown

    7735 N Mersington Ave, Kansas City, MO 64119

    3beds
    3,414sqft
    Single Family Residence
    Built in 1998
    0.26 Acres Lot
    $404,300 Zestimate®
    $--/sqft
    $2,839 Estimated rent

    Home value

    $404,300

    $368,000 - $445,000

    $2,839/mo

    Zestimate® history
    Loading
    Loading...

    Owner options

    List your home for rent

    $2,839/mo

    Rent Zestimate®

    Find your next renter with Zillow Rental Manager. Plus, with online applications, you can quickly screen prospective tenants – for free.

    Learn more

    $2,839/mo

    Rent Zestimate®

    Refinance and save

    $100/mo

    Est. payment

    Refinancing to a lower rate could help reduce your monthly payments and save thousands over the life of the loan.

    See today's rates

    $100/mo

    Est. payment

    Explore your selling options

    Work with a Zillow partner agent

    Leverage their expertise and Zillow's premium Showcase listings to get your home seen by more buyers.

    Get started

    List with your own agent

    Get your home in front of millions of buyers by listing it on Zillow.

    Learn how to do it

    Sell it yourself

    Take full control of how buyers see your home on Zillow by listing For Sale by Owner (FSBO).

    List your home

    What's special

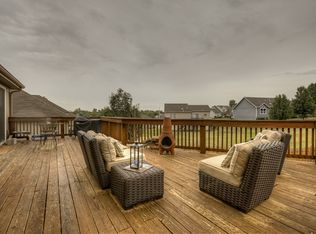
    SOLAR PANELS WILL BE PAID OFF BY SELLER AT CLOSING! Impeccably decorated and brimming with designer touches, this stunning custom-built residence is a true showpiece. From the moment you step through the wide, welcoming entry, you’re greeted by a breathtaking living room with soaring vaulted ceilings, striking exposed beams, and a graceful bay window that creates an inviting conversation nook. The flow continues to a sophisticated formal dining room, perfect for elegant gatherings or an inspired home office. With over 3,000 sq. ft. of beautifully curated living space, this 3-bedroom, 3-bath treasure features maintenance-free vinyl siding, a sprinkler system, and a chef’s kitchen dressed in gleaming granite countertops, newer stainless steel appliances, and impeccable finishes. Throughout the main level, gorgeous stained hardwood floors, upgraded 5-inch baseboards, and tastefully remodeled baths exude timeless elegance. The spacious main-floor master suite offers a serene retreat with a spa-like bath and generous walk-in closet, while the second oversized bedroom impresses with both scale and style. Enjoy morning coffee or evening sunsets on the freshly stained deck overlooking the lush, treed corner lot. The walkout lower level is equally impressive, with a large family room, third bedroom, full bath, hobby room, and a unique suspended garage with massive double doors that walk out to a large patio—ideal for a workshop, home gym, or creative studio. Green features abound, including solar panels, UV window shading, attic radiant barrier, and EV charger setup (equipment not included). Utility doors provides easy lawn equipment storage. Complete with a two-car garage, circle drive, and located within walking distance to scenic Happy Rock Park—featuring tennis courts, ball fields, a kids’ play area, hiking trails, and a dog park coming soon—this home offers a rare blend of beauty, comfort, and lifestyle amenities, and is truly larger and lovelier than it appears.

    Zillow last checked:

    Listing updated:

    Listed by:

    Kristi Ferrara 816-215-5079,

    EXP Realty LLC,

    Nest KC Team 816-670-4381,

    EXP Realty LLC

    Bought with:

    Eric Craig Team

    ReeceNichols-KCN

    Source: Heartland MLS as distributed by MLS GRID,MLS#: 2568175MLS Logo

    Facts & features

    Interior

    Bedrooms & bathrooms
    • Bedrooms: 3
    • Bathrooms: 3
    • Full bathrooms: 3
    Primary bedroom
    • Level: First
    Bedroom 2
    • Features: Walk-In Closet(s)
    • Level: First
    Bedroom 3
    • Features: All Carpet, Walk-In Closet(s)
    • Level: Basement
    Primary bathroom
    • Features: Ceramic Tiles, Double Vanity, Separate Shower And Tub, Walk-In Closet(s)
    • Level: First
    Bathroom 2
    • Features: Ceramic Tiles, Shower Over Tub
    • Level: First
    Bathroom 3
    • Features: Ceramic Tiles, Shower Over Tub
    • Level: Basement
    Dining room
    • Level: First
    Family room
    • Features: Ceiling Fan(s)
    • Level: First
    Family room
    • Features: All Carpet
    • Level: Basement
    Kitchen
    • Features: Ceramic Tiles, Granite Counters, Pantry
    • Level: First
    Heating
    • Forced Air
    Cooling
    • Electric, Solar
    Appliances
    • Included: Microwave, Refrigerator, Built-In Oven
    • Laundry: Main Level
    Features
    • Ceiling Fan(s), Kitchen Island, Painted Cabinets, Pantry
    • Flooring: Tile, Wood
    • Basement: Basement BR,Finished,Full,Walk-Out Access
    • Has fireplace: No
    Interior area
    • Total structure area: 3,414
    • Total interior livable area: 3,414 sqft
    • Finished area above ground: 1,742
    • Finished area below ground: 1,672

    Property

    Parking
    • Total spaces: 2
    • Parking features: Garage Faces Front
    • Garage spaces: 2
    Features
    • Patio & porch: Deck
    Lot
    • Size: 0.26 Acres
    • Features: City Limits, Corner Lot
    Details
    • Parcel number: 144060012001.00
    • Other equipment: Back Flow Device

    Construction

    Type & style
    • Home type: SingleFamily
    • Architectural style: Traditional
    • Property subtype: Single Family Residence
    Materials
    • Vinyl Siding
    • Roof: Composition
    Condition
    • Year built: 1998

    Utilities & green energy

    • Sewer: Public Sewer
    • Water: Public
    Green energy
    • Energy efficient items: Insulation
    • Energy generation: Solar

    Community & HOA

    Community
    • Subdivision: Claybrook
    HOA
    • Has HOA: Yes
    • Services included: No Amenities
    • HOA fee: $100 annually
    • HOA name: Claybrook HOA
    Location
    • Region: Kansas City

    Financial & listing details

    • Tax assessed value: $59,550
    • Annual tax amount: $4,693
    • Date on market: 8/9/2025
    • Listing terms: Cash,Conventional,FHA,VA Loan
    • Ownership: Private

    Price history

    DateEventPrice
    1/20/2026Sold--
    Source: Heartland MLS as distributed by MLS GRID #2568175 Report a problem
    12/12/2025Pending sale$399,999$117/sqft
    Source: Heartland MLS as distributed by MLS GRID #2568175 Report a problem
    11/20/2025Price change$399,999-1.2%$117/sqft
    Source: Heartland MLS as distributed by MLS GRID #2568175 Report a problem
    10/4/2025Price change$405,000-1.2%$119/sqft
    Source: Heartland MLS as distributed by MLS GRID #2568175 Report a problem
    9/11/2025Price change$410,000-1.2%$120/sqft
    Source: Heartland MLS as distributed by MLS GRID #2568175 Report a problem
    8/9/2025Listed for sale$415,000+56.6%$122/sqft
    Source: Heartland MLS as distributed by MLS GRID #2568175 Report a problem
    12/6/2019Sold--
    Source: Heartland MLS as distributed by MLS GRID #2192446 Report a problem
    11/10/2019Pending sale$265,000$78/sqft
    Source: RE/MAX RESULTS #2192446 Report a problem
    10/16/2019Price change$265,000-3.6%$78/sqft
    Source: RE/MAX RESULTS #2192446 Report a problem
    10/7/2019Listed for sale$275,000$81/sqft
    Source: RE/MAX RESULTS #2192446 Report a problem

    Public tax history

    YearProperty taxesTax assessment
    2025$4,693 +12.4%$59,550 +14.9%
    2024$4,175 +0.9%$51,830
    2023$4,139 +8.1%$51,830 +13.1%
    2022$3,829 -0.1%$45,830
    2021$3,833 +3.3%$45,830 +11.7%
    2020$3,711 $41,040
    2019$3,711 +1.9%$41,040 +6%
    2018$3,642 +6.6%$38,720
    2017$3,415 $38,720 +3.4%
    2016$3,415 $37,450
    2015$3,415 +0%$37,450
    2014$3,414 $37,450
    2013-- $37,450
    2012-- $37,450
    2011-- $37,450 -5.2%
    2010-- $39,500
    2009-- $39,500 -1.2%
    2007-- $39,960 +3%
    2006-- $38,800
    Find assessor info on the county website

    Neighborhood: Shoal Creek

    Nearby schools

    GreatSchools rating
    Schools provided by the listing agent
    • Elementary: Chapel Hill
    • Middle: Antioch
    • High: Oak Park

    Source: Heartland MLS as distributed by MLS GRID. This data may not be complete. We recommend contacting the local school district to confirm school assignments for this home.

    Get a cash offer in 3 minutes
    Find out how much your home could sell for in as little as 3 minutes with a no-obligation cash offer.
    Estimated market value
    $404,300
    Get a cash offer in 3 minutes
    Find out how much your home could sell for in as little as 3 minutes with a no-obligation cash offer.
    Estimated market value
    $404,300