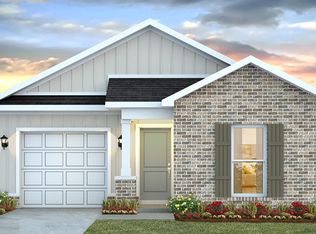
Come explore 7735 Sable Drive, available in Bienville Landing!The Sullivan features 4-bedrooms, 2-bathrooms and 1,417 square feet of space. It also includes a 1-car garage. As you enter, the inviting foyer leads you past the bedrooms and into a spacious kitchen with an abundance of natural light.The kitchen is equipped with modern cabinets, stainless-steel Whirlpool appliances, granite countertops, a pantry for extra storage, and plenty of counter space for all your cooking needs. The open-concept layout seamlessly blends the kitchen, dining, and living areas together to maximize your daily activities or entertaining space.Adjacent to the living room, the spacious primary bedroom boasts a walk-in closet and an ensuite bathroom with granite countertops and an enclosed shower. The additional three bedrooms are generously sized and share a conveniently located bathroom with a bathtub with shower combination.Outdoors enjoy the spacious backyard for relaxation and entertainment, and a landscaped front yard with a welcoming pathway leading to the front door.This home includes a one-year builder warranty and a 10-year structural warranty along with our Smart Home technology package. The Smart Home Connect Technology System includes your video doorbell, keyless entry door lock, programmable thermostat, a touchscreen control device, a smart light switch, and more. This home will be built to Gold FORTIFIED HomeTM certification, which may save the buyer on their homeowner’s insurance (See Sales Representative for details).Contact us to schedule a tour and find your new home in Bienville Landing in Foley, Alabama today!
Closed
Zillow last checked:
Listing updated:
Bought with:
Maggie Spence, 167286
RE/MAX of Orange Beach
Source: Baldwin Realtors,MLS#: 397790
Price history
| Date | Event | Price |
|---|---|---|
| 8/12/2026 | Sold | $280,000-2.3%$199/sqft |
Source:  Baldwin Realtors #397790 Report a problem Baldwin Realtors #397790 Report a problem | ||
| 8/7/2026 | Pending sale | $286,540$203/sqft |
Source: Baldwin Realtors #397790 Report a problem | ||
| 6/10/2026 | Listed for sale | $286,540$203/sqft |
Source: Baldwin Realtors #397790 Report a problem | ||



Get a cash offer in 3 minutes
Find out how much your home could sell for in as little as 3 minutes with a no-obligation cash offer.
Estimated market value
$280,900
