Skip main navigation
Sold for $277,500
  • $277,500

    7735 Sage Grn, Frederick, CO 80530

    3beds
    2,016sqft
    Manufactured On Land
    Built in 2001
    6,534 Square Feet Lot
    $277,800 Zestimate®
    $138/sqft
    $-- Estimated rent

    Home value

    $277,800

    $264,000 - $292,000

    Not available

    Zestimate® history
    Loading
    Loading...

    Owner options

    List your home for rent

    Find your next renter with Zillow Rental Manager. Plus, with online applications, you can quickly screen prospective tenants – for free.

    Learn more
    Refinance and save

    $2,443/mo

    Est. payment

    Refinancing to a lower rate could help reduce your monthly payments and save thousands over the life of the loan.

    See today's rates

    $2,443/mo

    Est. payment

    Explore your selling options

    Work with a Zillow partner agent

    Leverage their expertise and Zillow's premium Showcase listings to get your home seen by more buyers.

    Get started

    List with your own agent

    Get your home in front of millions of buyers by listing it on Zillow.

    Learn how to do it

    Sell it yourself

    Take full control of how buyers see your home on Zillow by listing For Sale by Owner (FSBO).

    List your home

    What's special

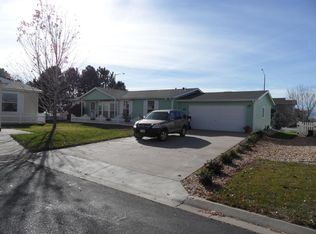
    A SWEET DEAL JUST GOT SWEETER! PRICE REDUCED 10k! Welcome to a rare opportunity in the Prairie Greens community-a beautifully landscaped 2,016 sq ft home on a coveted corner lot with MOUNTAIN VIEWS in a quiet cul-de-sac. Originally the community manager's property, this spacious residence boasts an open floor plan with a large kitchen featuring a pantry, ample counter space, cabinets, and skylights, seamlessly connecting to the living room, dining room, and family room. The family room, complete with a cozy fireplace, opens via sliding glass doors to a covered porch and fenced backyard, perfect for relaxation or entertaining. Store garden implements in the 9x6 shed in the backyard. Recent 2024 upgrades include a new roof, skylights, and select windows, enhancing energy efficiency and natural light. The oversized 2-car attached insulated & finished garage offers direct access to a convenient laundry room with washer and dryer included. Retreat to the primary bedroom, featuring a full bath with a soaking tub, walk-in shower, and walk-in closet. Enjoy the south-facing driveway and proximity to community amenities, including a park, clubhouse, fitness center, and pool, with easy access to I-25, Hwy-85, shopping, restaurants, and coffee shops. Part of a land lease community, the $815/month fee covers land, road maintenance, and access to community facilities-no HOA. Priced below market (allowing for flooring and painting updates) and Sold AS-IS, this home offers a fantastic opportunity to personalize and make it your own. Don't miss this unique blend of space, location, and potential!

    Zillow last checked:

    Listing updated:

    Listed by:

    Kimberly Sheperek 303-775-6620,

    eXp Realty LLC

    Bought with:

    Jeff Crase, 40040096

    MB/APerfectHome4U Realty

    Source: IRES as distributed by MLS GRID,MLS#: 1047999MLS Logo

    Facts & features

    Interior

    Bedrooms & bathrooms
    • Bedrooms: 3
    • Bathrooms: 2
    • Full bathrooms: 2
    • Main level bathrooms: 2
    Primary bedroom
    • Description: Carpet
    • Features: Full Primary Bath
    • Level: Main
    • Area: 195 Square Feet
    • Dimensions: 13 x 15
    Bedroom 2
    • Description: Carpet
    • Level: Main
    Bedroom 3
    • Description: Carpet
    • Level: Main
    Dining room
    • Description: Carpet
    • Level: Main
    Family room
    • Description: Carpet
    • Level: Main
    Kitchen
    • Description: Vinyl
    • Level: Main
    • Area: 195 Square Feet
    • Dimensions: 13 x 15
    Laundry
    • Description: Vinyl
    • Level: Main
    Living room
    • Description: Carpet
    • Level: Main
    Heating
    • Forced Air
    Appliances
    • Included: Electric Range, Dishwasher, Refrigerator, Washer, Dryer, Microwave, Disposal
    Features
    • Separate Dining Room, Cathedral Ceiling(s), Open Floorplan, Pantry, Walk-In Closet(s)
    • Basement: None
    • Has fireplace: Yes
    • Fireplace features: Gas, Gas Log
    Interior area
    • Total structure area: 2,016
    • Total interior livable area: 2,016 sqft
    • Finished area above ground: 2,016

    Property

    Parking
    • Total spaces: 2
    • Parking features: Garage Door Opener, Attached, Oversized
    • Attached garage spaces: 2
    • Details: Attached
    Accessibility
    • Accessibility features: Level Lot, Level Drive, No Stairs, Main Floor Bath, Accessible Bedroom, Stall Shower, Main Level Laundry
    Features
    • Levels: One
    • Stories: 1
    • Patio & porch: Patio, Enclosed
    • Exterior features: Sprinkler System
    • Fencing: Partial
    • Has view: Yes
    • View description: Mountain(s), Hills, City
    Lot
    • Size: 6,534 Square Feet
    • Features: Cul-De-Sac, Corner Lot, Evergreen Trees, Level, City Limits, Paved, Curbs, Gutters, Fire Hydrant within 500 Feet
    Details
    • Parcel number: R3629805
    • Zoning: RES
    • Special conditions: Private Owner

    Construction

    Type & style
    • Home type: MobileManufactured
    • Property subtype: Manufactured On Land
    Materials
    • Frame, Wood Siding
    • Roof: Composition
    Condition
    • New construction: No
    • Year built: 2001

    Utilities & green energy

    • Electric: United Power
    • Gas: Black Hills
    • Sewer: Public Sewer
    • Water: City
    • Utilities for property: Natural Gas Available, Electricity Available, Cable Available, Satellite Avail, High Speed Avail, Underground Utilities
    Green energy
    • Energy efficient items: Southern Exposure, Windows

    Community & HOA

    Community
    • Features: Clubhouse, Pool, Playground, Fitness Center, Park, Recreation Room
    • Security: Fire Alarm
    • Subdivision: Prairie Greens
    HOA
    • Has HOA: Yes
    • Services included: Common Amenities
    • HOA fee: $825 monthly
    • HOA name: Yes Communities
    • HOA phone: 303-833-1700
    Location
    • Region: Frederick

    Financial & listing details

    • Price per square foot: $138/sqft
    • Annual tax amount: $568
    • Date on market: 12/2/2025
    • Listing terms: Cash,FHA
    • Exclusions: Seller's personal property
    • Electric utility on property: Yes
    • Road surface type: Concrete

    Price history

    DateEventPrice
    2/5/2026Sold$277,500-4%$138/sqft
    Source: IRES as distributed by MLS GRID #1047999 Report a problem
    12/9/2025Pending sale$289,000$143/sqft
    Source: REcolorado as distributed by MLS GRID #IR1047999 Report a problem
    12/2/2025Listed for sale$289,000$143/sqft
    Source: IRES as distributed by MLS GRID #1047999 Report a problem

    Public tax history

    Tax history is unavailable.

    Neighborhood: 80530

    Nearby schools

    GreatSchools rating
    Schools provided by the listing agent
    • Elementary: Thunder Valley
    • Middle: Thunder Valley
    • High: Frederick

    Source: IRES as distributed by MLS GRID. This data may not be complete. We recommend contacting the local school district to confirm school assignments for this home.

    Get a cash offer in 3 minutes
    Find out how much your home could sell for in as little as 3 minutes with a no-obligation cash offer.
    Estimated market value
    $277,800
    Get a cash offer in 3 minutes
    Find out how much your home could sell for in as little as 3 minutes with a no-obligation cash offer.
    Estimated market value
    $277,800