Skip main navigation
Sold
  • Price Unknown

    7736 Amite Church Rd, Denham Springs, LA 70706

    3beds
    1,898sqft
    Single Family Residence, Residential
    Built in 1993
    1.35 Acres Lot
    $296,000 Zestimate®
    $--/sqft
    $1,729 Estimated rent

    Home value

    $296,000

    $281,000 - $311,000

    $1,729/mo

    Zestimate® history
    Loading
    Loading...

    Owner options

    List your home for rent

    $1,729/mo

    Rent Zestimate®

    Find your next renter with Zillow Rental Manager. Plus, with online applications, you can quickly screen prospective tenants – for free.

    Learn more

    $1,729/mo

    Rent Zestimate®

    Refinance and save

    Refinancing to a lower rate could help reduce your monthly payments and save thousands over the life of the loan.

    See today's rates

    Explore your selling options

    Work with a Zillow partner agent

    Leverage their expertise and Zillow's premium Showcase listings to get your home seen by more buyers.

    Get started

    List with your own agent

    Get your home in front of millions of buyers by listing it on Zillow.

    Learn how to do it

    Sell it yourself

    Take full control of how buyers see your home on Zillow by listing For Sale by Owner (FSBO).

    List your home

    What's special

    Elegant white cabinetsDouble ovensAdorned with treesGas stoveBeautiful granite countertopsLarge soaking tubCustom tiled shower
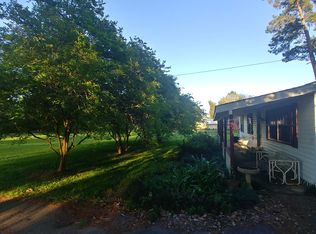
    Welcome home to this well kept and thoughtfully updated 3 bedroom, 2.5 bath home positioned on 1.35 acres of land! Adorned with trees, this property is set back from the road enough to remain inviting while promoting privacy. This home has many charming features such as crown molding, beautiful flooring of wood and ceramic tile throughout showcased by the ample natural lighting that pours in from the wall of windows. You're sure to Love the elegant fireplace that is a beautiful addition to this cozy atmosphere, creating ambiance for this lovely home. The kitchen is et to enjoy the lifestyle you want to create whether it's breakfast on the go at the breakfast bar or entertaining a guests as you prepare supper with your gas stove and beautiful granite counter tops, grabbing dishes from your elegant white cabinets while you bake bread and cook another dish inyour DOUBLE OVENS! Your primary suite will be the perfect sanctuary to end the day where you can relax in a large soaking tub or enjoying showering in the custom tiled shower. Whether you entertain inside, outside or not at all, this home offers the comfort and space to accomodate any lifestyle you choose!

    Zillow last checked:

    Listing updated:

    Listed by:

    Matthew Heroman,

    Perspective Realty

    Bought with:

    Tammy Badeaux, 995713871

    South Haven Realty

    Source: ROAM MLS,MLS#: 2026004949MLS Logo

    Facts & features

    Interior

    Bedrooms & bathrooms
    • Bedrooms: 3
    • Bathrooms: 3
    • Full bathrooms: 2
    • Partial bathrooms: 1
    Rooms
    • Room types: Bathroom, Primary Bathroom, Bedroom, Primary Bedroom, Dining Room, Kitchen, Living Room
    Primary bedroom
    • Features: En Suite Bath, Ceiling Fan(s)
    • Level: First
    • Area: 210
    • Dimensions: 14 x 15
    Bedroom 1
    • Level: First
    • Area: 121
    • Dimensions: 11 x 11
    Bedroom 2
    • Level: First
    • Area: 125.4
    • Width: 11
    Primary bathroom
    • Features: 2 Closets or More, Walk-In Closet(s), Separate Shower, Soaking Tub
    • Level: First
    • Area: 130.2
    • Width: 10.5
    Dining room
    • Level: First
    • Area: 121
    • Dimensions: 11 x 11
    Kitchen
    • Features: Granite Counters, Cabinets Custom Built
    • Level: First
    • Area: 285.6
    • Width: 24
    Living room
    • Level: First
    • Area: 306
    • Dimensions: 18 x 17
    Heating
    • Electric
    Cooling
    • Central Air, Ceiling Fan(s)
    Appliances
    • Included: Dryer, Washer, Gas Cooktop, Dishwasher, Disposal, Freezer, Microwave, Refrigerator, Oven, Double Oven, Range Hood, Stainless Steel Appliance(s)
    • Laundry: Inside, Laundry Room
    Features
    • Ceiling 9'+, Crown Molding
    • Flooring: Ceramic Tile, Wood
    • Attic: Attic Access
    • Has fireplace: Yes
    • Fireplace features: Gas Log
    Interior area
    • Total structure area: 2,636
    • Total interior livable area: 1,898 sqft

    Property

    Parking
    • Total spaces: 2
    • Parking features: 2 Cars Park, Carport, Covered
    • Has carport: Yes
    Features
    • Stories: 1
    • Patio & porch: Covered, Patio
    • Fencing: None
    Lot
    • Size: 1.35 Acres
    • Dimensions: 165 x 358.3 x 165 x 358.3
    Details
    • Additional structures: Storage
    • Parcel number: 0076711
    • Special conditions: Standard

    Construction

    Type & style
    • Home type: SingleFamily
    • Architectural style: Acadian
    • Property subtype: Single Family Residence, Residential
    Materials
    • Vinyl Siding, Frame
    • Foundation: Slab
    • Roof: Metal
    Condition
    • New construction: No
    • Year built: 1993

    Utilities & green energy

    • Gas: City/Parish
    • Sewer: Public Sewer
    • Water: Public

    Community & HOA

    Community
    • Security: Smoke Detector(s)
    • Subdivision: Not A Subdivision
    Location
    • Region: Denham Springs

    Financial & listing details

    • Tax assessed value: $238,220
    • Annual tax amount: $2,482
    • Date on market: 3/20/2026
    • Listing terms: Cash,Conventional,FHA,FMHA/Rural Dev,VA Loan

    Price history

    DateEventPrice
    6/10/2026Sold--
    Source: ROAM MLS #2026004949 Report a problem
    5/10/2026Pending sale$290,000$153/sqft
    Source: ROAM MLS #2026004949 Report a problem
    4/10/2026Price change$290,000-1.7%$153/sqft
    Source: ROAM MLS #2026004949 Report a problem
    3/20/2026Price change$295,000+3.5%$155/sqft
    Source: ROAM MLS #2026004949 Report a problem
    2/9/2026Listed for sale$285,000-3.1%$150/sqft
    Source: Owner Report a problem
    1/1/2026Listing removed$294,000$155/sqft
    Source: ROAM MLS #2025011119 Report a problem
    12/5/2025Contingent$294,000$155/sqft
    Source: ROAM MLS #2025011119 Report a problem
    9/30/2025Price change$294,000-1.7%$155/sqft
    Source: ROAM MLS #2025011119 Report a problem
    6/13/2025Listed for sale$299,000+4.9%$158/sqft
    Source: ROAM MLS #2025011119 Report a problem
    6/13/2025Listing removed--
    Source: Owner Report a problem
    5/19/2025Price change$285,000-1.7%$150/sqft
    Source: Owner Report a problem
    3/26/2025Listed for sale$290,000$153/sqft
    Source: Owner Report a problem

    Public tax history

    YearProperty taxesTax assessment
    2025$2,482 +556.4%$23,822 +120%
    2024$378 -9%$10,830
    2023$415 -0.7%$10,830
    2022$418 -0.3%$10,830
    2021$419 +1.1%$10,830
    2020$415 +44.7%$10,830 +9.2%
    2019$287 +16.4%$9,920 +3.8%
    2017$246 -51.5%$9,560 -18.6%
    2015$507 $11,740
    2014$507 -2.4%$11,740
    2013$520 +0.5%$11,740
    2012$517 +11.8%$11,740 +4.7%
    2011$463 -1.1%$11,210
    2010$468 -1.9%$11,210 -90%
    2009$477 -3.7%$112,100
    2008$496 +20.9%$112,100 +10.8%
    2007$410 +17.1%$101,200
    2006$350 +1.9%$101,200 +900%
    2005$343 -0.1%$10,120
    2004$344 +15.7%$10,120 +4.4%
    2003$297 $9,690 +315.9%
    2002-- $2,330
    2001-- $2,330
    Find assessor info on the county website

    Neighborhood: 70706

    Nearby schools

    GreatSchools rating
    Schools provided by the listing agent
    • District: Livingston Parish

    Source: ROAM MLS. This data may not be complete. We recommend contacting the local school district to confirm school assignments for this home.

    Get a cash offer in 3 minutes
    Find out how much your home could sell for in as little as 3 minutes with a no-obligation cash offer.
    Estimated market value
    $296,000
    Get a cash offer in 3 minutes
    Find out how much your home could sell for in as little as 3 minutes with a no-obligation cash offer.
    Estimated market value
    $296,000