Welcome to 7736 Auburn Woods Drive, a beautifully maintained residence nestled on one of Citrus Heights' most desirable and charming streets. Located within the sought-after Auburn Woods neighborhood, this home offers a rare combination of comfort, functionality, and thoughtful upgrades throughout. Spanning approximately 2,152 square feet, this spacious four-bedroom, three-bathroom home features a highly desirable open floor plan designed for both everyday living and effortless entertaining. The interior has been tastefully updated with durable and modern luxury vinyl plank flooring, complemented by updated recessed (can) lighting that creates a bright, inviting atmosphere. The home has been meticulously cared for, with major system upgrades already in place, including a newer HVAC system and furnace providing peace of mind and energy efficiency for years to come. The exterior has also been recently refreshed with new paint, enhancing the home's clean and polished curb appeal. Step outside to a thoughtfully landscaped backyard that feels both private and serene. The Trex composite decking offers a low-maintenance, high-quality outdoor space perfect for relaxing or hosting, seamlessly extending the home's living area. With four full bedrooms and three bathrooms, this home provides flexibility for families, guests, or a home office set-up making it an ideal fit for a variety of lifestyles. 7736 Auburn Woods Drive is a true standout combining a prime location, modern updates, and a level of care that is immediately evident from the moment you arrive. https://shotarchives.shootproof.com/gallery/7b269019-9754-4072-b905-afd85fe72f55/home
Closed
$540,000
7736 Auburn Woods Dr, Citrus Heights, CA 95610
4beds
2,152sqft
Single Family Residence
Built in 1988
5,662 Square Feet Lot
$537,000 Zestimate®
$251/sqft
$2,894 Estimated rent
Home value
$537,000
$489,000 - $591,000
$2,894/mo
Zestimate® history
Owner options
List your home for rent
$2,894/mo
Rent Zestimate®
Find your next renter with Zillow Rental Manager. Plus, with online applications, you can quickly screen prospective tenants – for free.
$2,894/mo
Rent Zestimate®
Refinance and save
$3,406/mo
Est. payment
Refinancing to a lower rate could help reduce your monthly payments and save thousands over the life of the loan.
$3,406/mo
Est. payment
Explore your selling options
Work with a Zillow partner agent
Leverage their expertise and Zillow's premium Showcase listings to get your home seen by more buyers.
Get startedList with your own agent
Get your home in front of millions of buyers by listing it on Zillow.
Learn how to do itSell it yourself
Take full control of how buyers see your home on Zillow by listing For Sale by Owner (FSBO).
List your homeWhat's special
Thoughtfully landscaped backyardSpacious four-bedroom three-bathroom homeTrex composite deckingLow-maintenance high-quality outdoor space
Zillow last checked:
Listing updated:
Listed by:
Jeffrey Kobernus DRE #02053287 510-846-4469,
eXp Realty of California, Inc.,
Marc Palos DRE #01724079 916-284-1365,
eXp Realty of California, Inc.
Bought with:
Julie Jalone, DRE #01418097
Redfin Corporation
Source: MetroList Services of CA,MLS#: 226049735Originating MLS: MetroList Services, Inc.
Facts & features
Interior
Bedrooms & bathrooms
- Bedrooms: 4
- Bathrooms: 3
- Full bathrooms: 3
Rooms
- Room types: Master Bathroom, Bathroom, Master Bedroom, Family Room, Kitchen, Laundry, Living Room
Primary bedroom
- Features: Closet
Primary bathroom
- Features: Closet, Shower Stall(s), Double Vanity, Marble, Window
Dining room
- Features: Bar, Dining/Family Combo, Dining/Living Combo
Kitchen
- Features: Granite Counters
Heating
- Central
Cooling
- Ceiling Fan(s), Central Air
Appliances
- Included: Free-Standing Refrigerator, Ice Maker, Dishwasher, Disposal, Microwave, Free-Standing Electric Range, Dryer, Washer
- Laundry: Laundry Room, Cabinets, Ground Floor, Inside, Inside Room
Features
- Flooring: Carpet, Tile, Luxury Vinyl Plank, Wood
- Number of fireplaces: 1
- Fireplace features: Family Room, Wood Burning
Interior area
- Total interior livable area: 2,152 sqft
Property
Parking
- Total spaces: 2
- Parking features: Attached, Garage Door Opener, Garage Faces Front
- Attached garage spaces: 2
Features
- Fencing: Back Yard,Wood
Lot
- Size: 5,662 Square Feet
- Features: Auto Sprinkler F&R, Curb(s)/Gutter(s), Shape Regular
Details
- Additional structures: Shed(s)
- Parcel number: 22408700100000
- Zoning description: RD5
- Special conditions: Standard
Construction
Type & style
- Home type: SingleFamily
- Property subtype: Single Family Residence
Materials
- Frame, Wood
- Foundation: Slab
- Roof: Shingle,Composition
Condition
- Year built: 1988
Utilities & green energy
- Sewer: Public Sewer
- Water: Public
- Utilities for property: Cable Available, Public, Electric, Sewer In & Connected, Natural Gas Connected
Community & HOA
Location
- Region: Citrus Heights
Financial & listing details
- Price per square foot: $251/sqft
- Tax assessed value: $361,626
- Price range: $540K - $540K
- Date on market: 4/23/2026
Price history
| Date | Event | Price |
|---|---|---|
| 5/27/2026 | Sold | $540,000-1.8%$251/sqft |
Source: MetroList Services of CA #226049735 Report a problem | ||
| 5/25/2026 | Pending sale | $549,900$256/sqft |
Source: MetroList Services of CA #226049735 Report a problem | ||
| 5/5/2026 | Contingent | $549,900$256/sqft |
Source: eXp Realty #226049735 Report a problem | ||
| 4/23/2026 | Listed for sale | $549,900+86.4%$256/sqft |
Source: MetroList Services of CA #226049735 Report a problem | ||
| 11/7/2014 | Sold | $295,000-4.8%$137/sqft |
Source: MetroList Services of CA #14049975 Report a problem | ||
| 10/7/2014 | Pending sale | $309,900$144/sqft |
Source: Coldwell Banker Residential Brokerage - Sacramento-Fair Oaks #14049975 Report a problem | ||
| 9/9/2014 | Price change | $309,900-1.6%$144/sqft |
Source: Coldwell Banker Residential Brokerage - Sacramento-Fair Oaks #14049975 Report a problem | ||
| 8/29/2014 | Listed for sale | $314,900$146/sqft |
Source: Coldwell Banker Residential Brokerage - Sacramento-Fair Oaks #14049975 Report a problem | ||
| 8/20/2014 | Pending sale | $314,900$146/sqft |
Source: Coldwell Banker Residential Brokerage - Sacramento-Fair Oaks #14049975 Report a problem | ||
| 8/8/2014 | Listed for sale | $314,900+8.6%$146/sqft |
Source: Coldwell Banker Residential Brokerage - Sacramento-Fair Oaks #14049975 Report a problem | ||
| 5/29/2014 | Sold | $290,000+7.4%$135/sqft |
Source: Public Record Report a problem | ||
| 12/13/2002 | Sold | $270,000$125/sqft |
Source: MetroList Services of CA #142208537 Report a problem | ||
Public tax history
| Year | Property taxes | Tax assessment |
|---|---|---|
| 2026 | -- | $361,626 +2% |
| 2025 | $4,238 +0.9% | $354,536 +2% |
| 2024 | $4,198 +2.6% | $347,585 +2% |
| 2023 | $4,092 +0.5% | $340,770 +2% |
| 2022 | $4,070 +1.7% | $334,089 +2% |
| 2021 | $4,003 +1.9% | $327,539 +1% |
| 2020 | $3,929 +2% | $324,182 +2% |
| 2019 | $3,850 +1.2% | $317,826 +2% |
| 2018 | $3,806 +1% | $311,595 +2% |
| 2017 | $3,769 +7% | $305,487 +2% |
| 2016 | $3,521 +4.1% | $299,498 +1.5% |
| 2015 | $3,383 | $295,000 -0.2% |
| 2014 | $3,383 | $295,626 +25% |
| 2013 | -- | $236,500 +14% |
| 2012 | -- | $207,457 -6% |
| 2011 | -- | $220,700 -8% |
| 2010 | -- | $239,892 -19.4% |
| 2008 | -- | $297,708 +2% |
| 2007 | -- | $291,872 +2% |
| 2006 | -- | $286,150 +2% |
| 2005 | -- | $280,540 +2% |
| 2004 | -- | $275,040 +1.9% |
| 2003 | -- | $270,000 +54.9% |
| 2002 | -- | $174,259 +2% |
| 2001 | -- | $170,843 +2% |
| 2000 | -- | $167,494 |
Find assessor info on the county website
Neighborhood: Chase
Nearby homes
- $527,4003 bd2 ba1.6k sqft7732 Auburn Woods Dr, Citrus Heights, CA 95610Off Market
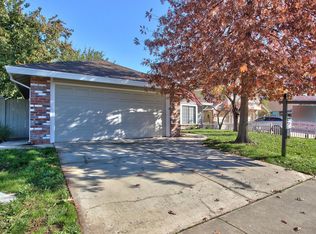
- $500,6003 bd2 ba1.6k sqft7740 Auburn Woods Dr, Citrus Heights, CA 95610Off Market
- $514,9003 bd2 ba1.6k sqft7744 Auburn Woods Dr, Citrus Heights, CA 95610Off Market
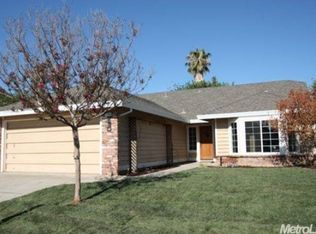
- $516,6004 bd2 ba1.6k sqft8182 Runyon Ct, Citrus Heights, CA 95610Off Market
- $582,1004 bd3 ba2.1k sqft7728 Auburn Woods Dr, Citrus Heights, CA 95610Off Market
- $516,2003 bd2 ba1.4k sqft8187 Runyon Ct, Citrus Heights, CA 95610Off Market
- $585,1004 bd3 ba2.1k sqft8148 Auburn Point Way, Citrus Heights, CA 95610Off Market
- $542,4003 bd2 ba1.6k sqft7748 Auburn Woods Dr, Citrus Heights, CA 95610Off Market
Nearby schools
GreatSchools rating
- 4/10Woodside K-8Grades: K-8Distance: 0.3 mi
- 3/10San Juan High SchoolGrades: 9-12Distance: 2.5 mi
Get a cash offer in 3 minutes
Find out how much your home could sell for in as little as 3 minutes with a no-obligation cash offer.
Estimated market value
$537,000
Get a cash offer in 3 minutes
Find out how much your home could sell for in as little as 3 minutes with a no-obligation cash offer.
Estimated market value
$537,000
- California
- Sacramento County
- Citrus Heights
- 95610
- Chase
- 7736 Auburn Woods Dr
