Welcome to the rare opportunity to own true space and flexibility just minutes from Downtown Orlando. Situated on a huge ½-acre cul-de-sac lot, this property delivers privacy, expansion potential, and unbeatable central convenience - 15 minutes from downtown and less than 30 minutes to East or West Orlando, and easy access to major highways, shopping, dining, and golf courses, making it ideal for both comfortable living and lucrative rental potential in a highly sought-after area — all with NO HOA restrictions. The sellers are offering a 1-year home warranty for the buyer’s peace of mind, covering the A/C, water heater, appliances, plumbing, and electrical systems — a valuable added layer of protection. ONE OF THE MOST EXCITING FEATURES? The property qualifies for the Orange County “Program Ready Sent Orange,” allowing you to build a guest home in the backyard. Plans are already prepared, and the approval process is designed to be fast and straightforward — perfect for multigenerational living, rental income, or creating your own private retreat. This residence boasts a quiet NEW EXTERIOR AND INTERIOR PAINT (2026), NEW LANDSCAPING (2026). Step inside to discover an inviting open-concept floor plan filled with natural light, high ceilings, and a neutral palette that welcomes personalization. The spacious living and dining areas are perfect for entertaining, complemented by updated lighting fixtures and attractive tile and wood-style flooring throughout. The functional kitchen features solid surface countertops, ample cabinet storage, a stainless steel appliance package, a breakfast bar, and a pantry, making meal preparation a breeze. The primary bedroom is a retreat, offering a generous walk-in closet and a luxurious en-suite bathroom with dual sinks, a modern vanity, and a separate shower. The secondary bedrooms are sizable with ample closet space, ideal for family or guests. The laundry room includes cabinets, a utility sink, and comes with a washer and dryer, providing added convenience. Enjoy outdoor living in the private backyard, featuring a covered and screened patio perfect for relaxing or entertaining. Room to build, play, garden, or enjoy the fire pit area at sunset. The property offers durability and peace of mind. The ROOF WAS REPLACED IN 2020, and there is a NEWER WATER HEATER. This residence is not just a home but a smart investment, with strong rental demand given its central location. Experience the best of Orlando living—schedule your private tour today and seize this exceptional opportunity before it's gone! Don't miss out on owning a delightful home that combines comfort, convenience, and potential in one perfect package. Act now and make your dreams a reality!
Sold for $399,000
$399,000
7736 BAY CEDAR DRIVE, ORLANDO, FL 32835
3beds
1,985sqft
Single Family Residence
Built in 1985
0.5 Acres Lot
$401,000 Zestimate®
$201/sqft
$2,852 Estimated rent
Home value
$401,000
$369,000 - $437,000
$2,852/mo
Zestimate® history
Owner options
List your home for rent
$2,852/mo
Rent Zestimate®
Find your next renter with Zillow Rental Manager. Plus, with online applications, you can quickly screen prospective tenants – for free.
$2,852/mo
Rent Zestimate®
Refinance and save
$2,903/mo
Est. payment
Refinancing to a lower rate could help reduce your monthly payments and save thousands over the life of the loan.
$2,903/mo
Est. payment
Explore your selling options
Work with a Zillow partner agent
Leverage their expertise and Zillow's premium Showcase listings to get your home seen by more buyers.
Get startedList with your own agent
Get your home in front of millions of buyers by listing it on Zillow.
Learn how to do itSell it yourself
Take full control of how buyers see your home on Zillow by listing For Sale by Owner (FSBO).
List your homeWhat's special
Breakfast barUpdated lighting fixturesHigh ceilingsAmple cabinet storageStainless steel appliance packageGenerous walk-in closet
Zillow last checked:
Listing updated:
Listed by:
Gisele Kolbrich 407-725-3456,
TOP FLORIDA HOMES 855-919-0458,
Daphne Passos 689-306-5102,
TOP FLORIDA HOMES
Bought with:
Kasey Borders, 3571684
PREMIER SOTHEBYS INT'L REALTY
Source: Stellar MLS,MLS#: O6377963 Originating MLS: Orlando Regional
Originating MLS: Orlando Regional
Facts & features
Interior
Bedrooms & bathrooms
- Bedrooms: 3
- Bathrooms: 2
- Full bathrooms: 2
Rooms
- Room types: Den/Library/Office
Primary bedroom
- Features: Coat Closet
- Level: First
- Area: 168 Square Feet
- Dimensions: 14x12
Bedroom 2
- Features: Coat Closet
- Level: First
- Area: 121 Square Feet
- Dimensions: 11x11
Bedroom 3
- Features: Coat Closet
- Level: First
- Area: 110 Square Feet
- Dimensions: 11x10
Primary bathroom
- Features: Shower No Tub
- Level: First
Bathroom 2
- Level: First
Kitchen
- Features: Pantry
- Level: First
- Area: 100 Square Feet
- Dimensions: 10x10
Living room
- Level: First
- Area: 304 Square Feet
- Dimensions: 19x16
Heating
- Central
Cooling
- Central Air
Appliances
- Included: Dishwasher, Disposal, Microwave, Range, Refrigerator
- Laundry: In Garage
Features
- Living Room/Dining Room Combo, Solid Wood Cabinets, Stone Counters, Thermostat
- Flooring: Ceramic Tile, Laminate
- Doors: Sliding Doors
- Has fireplace: No
Interior area
- Total structure area: 2,157
- Total interior livable area: 1,985 sqft
Property
Parking
- Total spaces: 2
- Parking features: Garage Faces Side
- Attached garage spaces: 2
Accessibility
- Accessibility features: Accessible Approach with Ramp, Accessible Bedroom, Accessible Doors, Accessible Entrance, Accessible Full Bath, Accessible Kitchen, Accessible Central Living Area, Central Living Area
Features
- Levels: One
- Stories: 1
- Patio & porch: Enclosed, Patio, Screened
- Exterior features: Private Mailbox
- Fencing: Wood
Lot
- Size: 0.5 Acres
- Features: Cul-De-Sac
- Residential vegetation: Mature Landscaping, Trees/Landscaped
Details
- Additional structures: Shed(s)
- Parcel number: 352228729000340
- Zoning: R-1A
- Special conditions: None
Construction
Type & style
- Home type: SingleFamily
- Architectural style: Contemporary
- Property subtype: Single Family Residence
Materials
- Block
- Foundation: Slab
- Roof: Shingle
Condition
- New construction: No
- Year built: 1985
Utilities & green energy
- Sewer: Septic Tank
- Water: Public
- Utilities for property: Cable Connected, Electricity Connected, Water Connected
Community & HOA
Community
- Features: None
- Pet fee: $0 monthly
- Subdivision: RAINTREE PLACE PH 01
HOA
- Has HOA: Yes
- HOA fee: $8 monthly
Location
- Region: Orlando
Financial & listing details
- Price per square foot: $201/sqft
- Tax assessed value: $330,155
- Annual tax amount: $4,335
- Date on market: 2/16/2026
- Cumulative days on market: 3 days
- Listing terms: Cash,Conventional,FHA,VA Loan
- Ownership: Fee Simple
- Total actual rent: 0
- Electric utility on property: Yes
- Road surface type: Asphalt
Price history
| Date | Event | Price |
|---|---|---|
| 4/3/2026 | Sold | $399,000$201/sqft |
Source:  Stellar MLS #O6377963 Report a problem Stellar MLS #O6377963 Report a problem | ||
| 2/20/2026 | Pending sale | $399,000$201/sqft |
Source: Stellar MLS #O6377963 Report a problem | ||
| 2/16/2026 | Listed for sale | $399,000+17.4%$201/sqft |
Source: Stellar MLS #O6377963 Report a problem | ||
| 8/6/2021 | Sold | $340,000+0%$171/sqft |
Source: Public Record Report a problem | ||
| 6/30/2021 | Pending sale | $339,900$171/sqft |
Source: Owner Report a problem | ||
| 6/23/2021 | Price change | $339,900-1.5%$171/sqft |
Source: Owner Report a problem | ||
| 5/31/2021 | Price change | $345,000-1.1%$174/sqft |
Source: Owner Report a problem | ||
| 5/29/2021 | Listed for sale | $349,000+62.4%$176/sqft |
Source: Owner Report a problem | ||
| 3/24/2017 | Sold | $214,900$108/sqft |
Source: Public Record Report a problem | ||
| 1/6/2017 | Listed for sale | $214,900+125.7%$108/sqft |
Source: HOMEPRO PROPERTIES #O5484059 Report a problem | ||
| 8/22/2014 | Listing removed | $1,350$1/sqft |
Source: HOMEPRO PROPERTIES #O5314414 Report a problem | ||
| 8/20/2014 | Listed for rent | $1,350+4.7%$1/sqft |
Source: HOMEPRO PROPERTIES #O5314414 Report a problem | ||
| 5/18/2012 | Listing removed | $1,290$1/sqft |
Source: Orlando Realty Company dba Homepro Properties #O5100335 Report a problem | ||
| 5/11/2012 | Listed for rent | $1,290$1/sqft |
Source: Orlando Realty Company dba Homepro Properties #O5100335 Report a problem | ||
| 4/2/2012 | Sold | $95,200-38.6%$48/sqft |
Source: Public Record Report a problem | ||
| 6/15/2004 | Sold | $155,000+16.5%$78/sqft |
Source: Public Record Report a problem | ||
| 5/25/2001 | Sold | $133,000$67/sqft |
Source: Public Record Report a problem | ||
Public tax history
| Year | Property taxes | Tax assessment |
|---|---|---|
| 2024 | $4,335 +7.1% | $280,536 +3% |
| 2023 | $4,046 +3.9% | $272,365 +3% |
| 2022 | $3,894 +31.2% | $264,432 +30.8% |
| 2021 | $2,969 +1.1% | $202,118 +1.4% |
| 2020 | $2,936 +1.4% | $199,327 +2.3% |
| 2019 | $2,895 +1.2% | $194,846 +1.9% |
| 2018 | $2,859 | $191,213 +6.4% |
| 2017 | $2,859 -10.2% | $179,634 +8.2% |
| 2016 | $3,185 +6.8% | $165,970 +5.6% |
| 2015 | $2,983 +14.9% | $157,110 +19.3% |
| 2014 | $2,596 +0.3% | $131,710 +17.6% |
| 2013 | $2,589 +20.5% | $111,985 +10% |
| 2012 | $2,149 +43.5% | $101,814 -1.2% |
| 2011 | $1,497 -27.7% | $103,057 -26% |
| 2010 | $2,072 | $139,270 -20.3% |
| 2009 | -- | $174,649 -19.6% |
| 2008 | $3,206 -1.9% | $217,178 -10.4% |
| 2007 | $3,269 -5.6% | $242,366 +19% |
| 2006 | $3,463 +20.2% | $203,734 +42.1% |
| 2005 | $2,882 +59.3% | $143,366 +23.4% |
| 2004 | $1,809 +0.8% | $116,212 +1.7% |
| 2003 | $1,794 +3.2% | $114,305 +6.5% |
| 2002 | $1,739 +23% | $107,313 +12% |
| 2001 | $1,414 +2.5% | $95,786 +11.9% |
| 2000 | $1,379 | $85,566 |
Find assessor info on the county website
Neighborhood: 32835
Nearby homes
- $386,1003 bd2 ba1.6k sqft7730 Bay Cedar Dr, Orlando, FL 32835Off Market
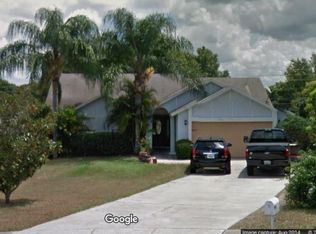
- $352,9003 bd2 ba1.2k sqft7742 Bay Cedar Dr, Orlando, FL 32835Off Market
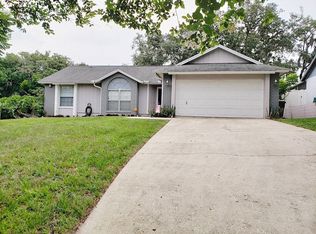
- $456,9003 bd2 ba1.7k sqft7707 Casasia Ct, Orlando, FL 32835Off Market

- $446,5004 bd2 ba1.8k sqft7713 Casasia Ct, Orlando, FL 32835Off Market
- $417,8004 bd2 ba1.6k sqft7748 Bay Cedar Dr, Orlando, FL 32835Off Market
- $396,7004 bd2 ba1.5k sqft7719 Casasia Ct, Orlando, FL 32835Off Market
- $411,3003 bd2 ba1.6k sqft924 Summer Lakes Dr, Orlando, FL 32835Off Market
- $354,9003 bd2 ba1.3k sqft920 Summer Lakes Dr, Orlando, FL 32835Off Market
Nearby schools
GreatSchools rating
- 3/10Metrowest Elementary SchoolGrades: PK-5Distance: 0.8 mi
- 6/10Gotha Middle SchoolGrades: 6-8Distance: 1.4 mi
- 5/10Olympia High SchoolGrades: 9-12Distance: 2.5 mi
Schools provided by the listing agent
- Elementary: Metro West Elem
- Middle: Gotha Middle
- High: Olympia High
Source: Stellar MLS. This data may not be complete. We recommend contacting the local school district to confirm school assignments for this home.
Get a cash offer in 3 minutes
Find out how much your home could sell for in as little as 3 minutes with a no-obligation cash offer.
Estimated market value
$401,000
Get a cash offer in 3 minutes
Find out how much your home could sell for in as little as 3 minutes with a no-obligation cash offer.
Estimated market value
$401,000
- Florida
- Orange County
- Orlando
- 32835
- 7736 BAY CEDAR DRIVE
Nearby cities
Nearby neighborhoods
Nearby zip codes
Other Orlando Topics
