Immediate Occupancy Offered on this Charming Westland Ranch with Livonia Schools – Versatile & Spacious!
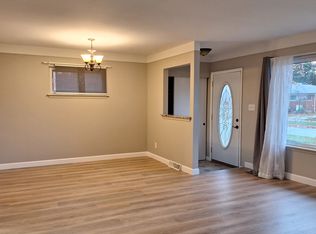
Welcome to this well-maintained 4-bedroom, 3-bath ranch offering flexibility, space, and natural light throughout. Located in Westland with sought-after Livonia schools, this home features a unique layout with a spacious primary suite that can double as a family room or in-law quarters perfect for multi-generational living or extra entertaining space.
Enjoy the warmth of hardwood floors hidden beneath the carpet, ready to be revealed. A bright sun room on the side of the home offers a relaxing retreat, while a large bay window in the back brings in beautiful natural light and a view of the yard. Owner has docs for furnace and a/c "2018".
The basement is ideal for hobbies, storage, or finishing into extra living space.
Don’t miss this versatile gem in a great location!
City Certification is completed!
Sold for $240,200
$240,200
7736 Berwick Dr, Westland, MI 48185
4beds
2,220sqft
Single Family Residence
Built in 1958
8,276 Square Feet Lot
$243,400 Zestimate®
$108/sqft
$2,534 Estimated rent
Home value
$243,400
$224,000 - $265,000
$2,534/mo
Zestimate® history
Owner options
List your home for rent
$2,534/mo
Rent Zestimate®
Find your next renter with Zillow Rental Manager. Plus, with online applications, you can quickly screen prospective tenants – for free.
$2,534/mo
Rent Zestimate®
Refinance and save
$1,737/mo
Est. payment
Refinancing to a lower rate could help reduce your monthly payments and save thousands over the life of the loan.
$1,737/mo
Est. payment
Explore your selling options
Work with a Zillow partner agent
Leverage their expertise and Zillow's premium Showcase listings to get your home seen by more buyers.
Get startedList with your own agent
Get your home in front of millions of buyers by listing it on Zillow.
Learn how to do itSell it yourself
Take full control of how buyers see your home on Zillow by listing For Sale by Owner (FSBO).
List your homeWhat's special
Hardwood floorsSpacious primary suiteBright sun roomLarge bay window
Zillow last checked:
Listing updated:
Listed by:
Dale D Grace 313-506-0447,
RE/MAX Classic
Bought with:
David Okogeri, 6501419149
Keller Williams Advantage
Source: Realcomp II,MLS#: 20251006440
Facts & features
Interior
Bedrooms & bathrooms
- Bedrooms: 4
- Bathrooms: 3
- Full bathrooms: 3
Primary bedroom
- Level: Entry
- Area: 238
- Dimensions: 17 X 14
Bedroom
- Level: Entry
- Area: 130
- Dimensions: 13 X 10
Bedroom
- Level: Entry
- Area: 120
- Dimensions: 12 X 10
Bedroom
- Level: Entry
- Area: 132
- Dimensions: 12 X 11
Primary bathroom
- Level: Entry
- Area: 56
- Dimensions: 8 X 7
Other
- Level: Entry
- Area: 40
- Dimensions: 8 X 5
Other
- Level: Basement
- Area: 40
- Dimensions: 8 X 5
Dining room
- Level: Entry
- Area: 77
- Dimensions: 11 X 7
Kitchen
- Level: Entry
- Area: 108
- Dimensions: 12 X 9
Laundry
- Level: Basement
- Area: 308
- Dimensions: 22 X 14
Living room
- Level: Entry
- Area: 285
- Dimensions: 19 X 15
Other
- Level: Basement
- Area: 108
- Dimensions: 12 X 9
Sitting room
- Level: Entry
- Area: 102
- Dimensions: 17 X 6
Heating
- Forced Air, Natural Gas
Cooling
- Ceiling Fans, Central Air
Appliances
- Included: Free Standing Gas Range, Free Standing Refrigerator
Features
- Basement: Partially Finished
- Has fireplace: No
Interior area
- Total interior livable area: 2,220 sqft
- Finished area above ground: 1,520
- Finished area below ground: 700
Property
Parking
- Total spaces: 2
- Parking features: Two Car Garage, Detached, Electricityin Garage, Garage Faces Front, Garage Door Opener
- Garage spaces: 2
Features
- Levels: One
- Stories: 1
- Entry location: GroundLevelwSteps
- Patio & porch: Porch
- Pool features: None
- Fencing: Back Yard,Fenced
Lot
- Size: 8,276 Square Feet
- Dimensions: 64.67 x 125.07
Details
- Parcel number: 56012020057000
- Special conditions: Short Sale No,Standard
Construction
Type & style
- Home type: SingleFamily
- Architectural style: Ranch
- Property subtype: Single Family Residence
Materials
- Brick
- Foundation: Basement, Poured
Condition
- Platted Sub
- New construction: No
- Year built: 1958
Utilities & green energy
- Electric: Circuit Breakers
- Sewer: Public Sewer
- Water: Public
- Utilities for property: Above Ground Utilities
Community & HOA
Community
- Subdivision: MERRI-ANN SUB
HOA
- Has HOA: No
Location
- Region: Westland
Financial & listing details
- Price per square foot: $108/sqft
- Tax assessed value: $68,990
- Annual tax amount: $3,344
- Date on market: 8/7/2025
- Cumulative days on market: 44 days
- Listing agreement: Exclusive Right To Sell
- Listing terms: Cash,Conventional,FHA,Va Loan
Price history
| Date | Event | Price |
|---|---|---|
| 2/17/2026 | Sold | $240,200$108/sqft |
Source: Public Record Report a problem | ||
| 9/29/2025 | Sold | $240,200-7.6%$108/sqft |
Source:  Realcomp II #20251006440 Report a problem Realcomp II #20251006440 Report a problem | ||
| 8/20/2025 | Price change | $260,000-5.5%$117/sqft |
Source: Realcomp II #20251006440 Report a problem | ||
| 8/7/2025 | Listed for sale | $275,000$124/sqft |
Source: Realcomp II #20251006440 Report a problem | ||
Public tax history
| Year | Property taxes | Tax assessment |
|---|---|---|
| 2025 | -- | $123,500 +8.7% |
| 2024 | -- | $113,600 +8.4% |
| 2023 | -- | $104,800 +7.7% |
| 2022 | -- | $97,300 +16.8% |
| 2021 | -- | $83,300 |
| 2020 | $2,934 +9.6% | $83,300 +2.5% |
| 2019 | $2,677 | $81,300 +8.7% |
| 2018 | $2,677 | $74,800 +0.4% |
| 2017 | -- | $74,500 -0.1% |
| 2016 | $2,556 | $74,600 +6.1% |
| 2015 | $2,556 -55% | $70,290 +21% |
| 2013 | $5,679 +122.2% | $58,100 -2% |
| 2012 | $2,556 | $59,280 -18.8% |
| 2010 | -- | $72,990 -16.4% |
| 2009 | -- | $87,350 -10.8% |
| 2008 | $2,272 | $97,930 +1.8% |
| 2007 | -- | $96,190 +1.2% |
| 2005 | -- | $95,090 +2.7% |
| 2004 | -- | $92,580 +58.2% |
| 2001 | $2,012 -0.5% | $58,521 +3.2% |
| 2000 | $2,022 | $56,707 |
Find assessor info on the county website
Neighborhood: 48185
Nearby homes
- $216,500-- bd1 ba1k sqft7750 Berwick Dr, Westland, MI 48185Off Market
- $224,000-- bd1 ba1k sqft7724 Berwick Dr, Westland, MI 48185Off Market
- $246,9003 bd2 ba1.1k sqft7789 Ritz Ave, Westland, MI 48185Off Market
- $215,700-- bd1 ba1k sqft7764 Berwick Dr, Westland, MI 48185Off Market
- $276,8003 bd2 ba1.1k sqft7777 Ritz Ave, Westland, MI 48185Off Market
- $265,1003 bd2 ba1.1k sqft7811 Ritz Ave, Westland, MI 48185Off Market
- $263,2003 bd2 ba1.1k sqft7763 Ritz Ave, Westland, MI 48185Off Market
- $290,0003 bd3 ba2.1k sqft7615 Ritz Ave, Westland, MI 48185Sold
Nearby schools
GreatSchools rating
- 8/10Hayes Elementary SchoolGrades: K-4Distance: 0.6 mi
- 5/10Emerson Middle SchoolGrades: 6-8Distance: 1.9 mi
- 7/10Franklin High SchoolGrades: 9-12Distance: 0.9 mi
Get a cash offer in 3 minutes
Find out how much your home could sell for in as little as 3 minutes with a no-obligation cash offer.
Estimated market value
$243,400
Get a cash offer in 3 minutes
Find out how much your home could sell for in as little as 3 minutes with a no-obligation cash offer.
Estimated market value
$243,400
- Michigan
- Wayne County
- Westland
- 48185
- 7736 Berwick Dr
Nearby cities
Nearby zip codes
Other Westland Topics
