Skip main navigation
Sold
  • Price Unknown

    7736 Darnell St, Lenexa, KS 66216

    6beds
    3,058sqft
    Single Family Residence
    Built in 1985
    0.29 Acres Lot
    $467,000 Zestimate®
    $--/sqft
    $3,736 Estimated rent

    Home value

    $467,000

    $434,000 - $500,000

    $3,736/mo

    Zestimate® history
    Loading
    Loading...

    Owner options

    List your home for rent

    $3,736/mo

    Rent Zestimate®

    Find your next renter with Zillow Rental Manager. Plus, with online applications, you can quickly screen prospective tenants – for free.

    Learn more

    $3,736/mo

    Rent Zestimate®

    Refinance and save

    Refinancing to a lower rate could help reduce your monthly payments and save thousands over the life of the loan.

    See today's rates

    Explore your selling options

    Work with a Zillow partner agent

    Leverage their expertise and Zillow's premium Showcase listings to get your home seen by more buyers.

    Get started

    List with your own agent

    Get your home in front of millions of buyers by listing it on Zillow.

    Learn how to do it

    Sell it yourself

    Take full control of how buyers see your home on Zillow by listing For Sale by Owner (FSBO).

    List your home

    What's special

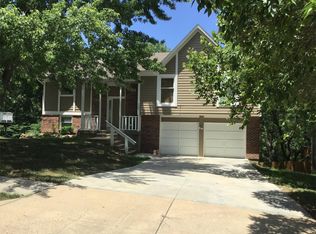
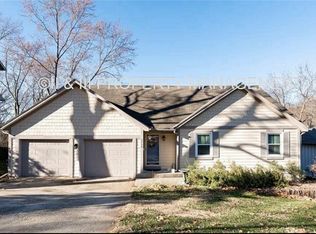
    Peaceful, quiet, well-maintained neighborhood tucked away in Lenexa’s Hobbitt Estates neighborhood near 79th & Lackman.No HOA. Quick commuter access to I-435, I-35, and to the many wonderful restaurants, cafes, grocery stores, Lenexa Rec Center. This charming, well-built, Colonial-styl home has a brand new roof, fresh paint on the main and lower levels, and Karastan carpet on the upper level. It has a finished walk-out basement with 2 bedrooms, a huge walk in closet, kitchenette with a full-size fridge & new microwave. The lower-level bathroom is gorgeous, with a safety-rail-equipped shower. Perfect for guests or roomates. Love nature? A large, fenced back yard, large deck and lower-level patio overlooks Little Mill Creek. When you enter the house, you can see the lovely backyard/creek through the picture windows in the large, comfortable family room with a brick, wood-burning fireplace and traditional built-in bookshelves and mantle. The main level has a lovely dining room, a formal living room/parlor, which could also double as an in-home office. There is an updated kitchen with granite countertops, island, hardwood floors and custom shades. The laundry room is perfectly located off the kitchen, and the door to the two-car garage makes it easy for unloading groceries, pets, sportswear, etc. The garage has multiple storage and bike hooks.Upstairs, the master bedroom has a custom window shade, a tray ceiling, walk-in closet, a built-in wall unit with tons of space, a large connected closet/reading nook, and a newly renovated bathroom with tiled shower and two sinks. Additionally, there is a large attic space off the master bedroom which could be converted into usable space as well. Gym? Studio? The three other bedrooms are a nice size, and one has a large walk-in closet.There is also a full-size bathroom with a tub/shower enclosure. BUYER TO VERIFY TAXES, SQ FT, SCHOOLS ETC

    Zillow last checked:

    Listing updated:

    Listing Provided by:

    KC RESOURCE GROUP 913-303-7705,

    Platinum Realty LLC,

    Amy Huhmann 816-456-9725,

    Platinum Realty LLC

    Bought with:

    Kasie Humphrey, 00245108

    1st Class Real Estate KC

    Source: Heartland MLS as distributed by MLS GRID,MLS#: 2589103MLS Logo

    Facts & features

    Interior

    Bedrooms & bathrooms
    • Bedrooms: 6
    • Bathrooms: 4
    • Full bathrooms: 3
    • 1/2 bathrooms: 1
    Primary bedroom
    • Features: Carpet, Ceiling Fan(s), Walk-In Closet(s)
    • Level: Second
    • Area: 204 Square Feet
    • Dimensions: 17 x 12
    Bedroom 2
    • Features: Carpet, Walk-In Closet(s)
    • Level: Second
    • Area: 120 Square Feet
    • Dimensions: 12 x 10
    Bedroom 3
    • Features: Carpet, Ceiling Fan(s)
    • Level: Second
    • Area: 110 Square Feet
    • Dimensions: 11 x 10
    Bedroom 4
    • Features: Carpet
    • Level: Second
    • Area: 143 Square Feet
    • Dimensions: 13 x 11
    Bedroom 5
    • Features: Carpet
    • Level: Basement
    • Area: 110 Square Feet
    • Dimensions: 11 x 10
    Bedroom 6
    • Features: Carpet, Walk-In Closet(s)
    • Level: Basement
    • Area: 130 Square Feet
    • Dimensions: 13 x 10
    Primary bathroom
    • Features: Ceramic Tiles, Double Vanity, Shower Only
    • Level: Second
    • Area: 56 Square Feet
    • Dimensions: 8 x 7
    Bathroom 2
    • Features: Ceramic Tiles, Shower Over Tub
    • Level: Second
    • Area: 50 Square Feet
    • Dimensions: 10 x 5
    Bathroom 3
    • Features: Shower Only, Vinyl
    • Level: Basement
    • Area: 42 Square Feet
    • Dimensions: 7 x 6
    Dining room
    • Features: Carpet
    • Level: First
    • Area: 130 Square Feet
    • Dimensions: 13 x 10
    Family room
    • Features: Carpet
    • Level: Basement
    • Area: 286 Square Feet
    • Dimensions: 26 x 11
    Great room
    • Features: Built-in Features, Carpet, Fireplace
    • Level: First
    • Area: 270 Square Feet
    • Dimensions: 18 x 15
    Half bath
    • Features: Ceramic Tiles
    • Level: First
    • Area: 25 Square Feet
    • Dimensions: 5 x 5
    Kitchen
    • Features: Granite Counters, Kitchen Island
    • Level: First
    • Area: 196 Square Feet
    • Dimensions: 14 x 14
    Laundry
    • Features: Built-in Features, Vinyl
    • Level: First
    • Area: 45 Square Feet
    • Dimensions: 9 x 5
    Living room
    • Features: Carpet
    • Level: First
    • Area: 143 Square Feet
    • Dimensions: 13 x 11
    Heating
    • Electric
    Cooling
    • Attic Fan, Electric
    Appliances
    • Included: Dishwasher, Disposal, Dryer, Refrigerator, Washer
    • Laundry: Laundry Room, Main Level
    Features
    • Ceiling Fan(s), Kitchen Island, Pantry, Vaulted Ceiling(s), Walk-In Closet(s)
    • Basement: Basement BR,Finished,Walk-Out Access
    • Number of fireplaces: 1
    • Fireplace features: Great Room, Wood Burning, Fireplace Equip
    Interior area
    • Total structure area: 3,058
    • Total interior livable area: 3,058 sqft
    • Finished area above ground: 2,158
    • Finished area below ground: 900

    Property

    Parking
    • Total spaces: 2
    • Parking features: Attached, Garage Door Opener, Garage Faces Front
    • Attached garage spaces: 2
    Features
    • Patio & porch: Deck, Patio
    • Fencing: Wood
    Lot
    • Size: 0.29 Acres
    • Features: City Lot
    Details
    • Parcel number: IP33000000 0024
    • Special conditions: As Is

    Construction

    Type & style
    • Home type: SingleFamily
    • Architectural style: Colonial,Traditional
    • Property subtype: Single Family Residence
    Materials
    • Stucco, Wood Siding
    • Roof: Composition
    Condition
    • Year built: 1985

    Utilities & green energy

    • Sewer: Public Sewer
    • Water: Public

    Community & neighborhood

    Security
    • Security features: Smoke Detector(s)
    Location
    • Region: Lenexa
    • Subdivision: Hobbitt Estates

    Other

    Other facts
    • Listing terms: Cash,Conventional,FHA,VA Loan
    • Ownership: Private

    Price history

    DateEventPrice
    3/19/2026Sold--
    Source: Heartland MLS as distributed by MLS GRID #2589103 Report a problem
    2/22/2026Pending sale$485,000$159/sqft
    Source: Heartland MLS as distributed by MLS GRID #2589103 Report a problem
    2/19/2026Listed for sale$485,000+79.7%$159/sqft
    Source: Heartland MLS as distributed by MLS GRID #2589103 Report a problem
    10/18/2017Sold--
    Source: Heartland MLS as distributed by MLS GRID #45001_2052005 Report a problem
    10/4/2017Pending sale$269,950$88/sqft
    Source: Overland Park #2052005 Report a problem
    7/26/2017Price change$269,950-1.8%$88/sqft
    Source: Overland Park #2052005 Report a problem
    6/16/2017Listed for sale$275,000+14.6%$90/sqft
    Source: Keller Williams Realty Partner #2052005 Report a problem
    7/10/2014Sold--
    Source: Agent Provided Report a problem
    6/14/2014Pending sale$239,900$78/sqft
    Source: Keller Williams Realty Partners, Inc #1888242 Report a problem
    6/7/2014Listed for sale$239,900$78/sqft
    Source: Keller Williams Realty Partners, Inc #1888242 Report a problem

    Public tax history

    YearProperty taxesTax assessment
    2025$5,440 +9.7%$49,749 +11%
    2024$4,958 +2.3%$44,815 +4.1%
    2023$4,847 +10.1%$43,056 +10.2%
    2022$4,400 $39,054 +12.3%
    2021-- $34,788 +5.3%
    2020$3,964 $33,040 +4.1%
    2019-- $31,752 +5.2%
    2018-- $30,188 +3.6%
    2017$3,643 +0.7%$29,141 +1.9%
    2016$3,618 +7.9%$28,589 +7.2%
    2015$3,353 +7.2%$26,657 +10.8%
    2013$3,129 +8.3%$24,058 +3.2%
    2012$2,888 +2.3%$23,322 -4.5%
    2010$2,823 -1.5%$24,426 -3.2%
    2009$2,867 -7.1%$25,231 -3.6%
    2008$3,086 +1.8%$26,182 +0.8%
    2007$3,030 +6.5%$25,979 +0.6%
    2006$2,846 $25,818
    2005-- $25,818

    Find assessor info on the county website

    Neighborhood: 66216

    Nearby schools

    GreatSchools rating
    Schools provided by the listing agent
    • Elementary: Mill Creek
    • Middle: Trailridge
    • High: SM Northwest

    Source: Heartland MLS as distributed by MLS GRID. This data may not be complete. We recommend contacting the local school district to confirm school assignments for this home.

    Get a cash offer in 3 minutes
    Find out how much your home could sell for in as little as 3 minutes with a no-obligation cash offer.
    Estimated market value
    $467,000
    Get a cash offer in 3 minutes
    Find out how much your home could sell for in as little as 3 minutes with a no-obligation cash offer.
    Estimated market value
    $467,000