Skip main navigation
Off market
  • $640,500

    7736 Desiree St, Alexandria, VA 22315

    4beds
    1,256sqft
    Townhouse
    Built in 1994
    1,600 Square Feet Lot
    $640,500 Zestimate®
    $510/sqft
    $3,531 Estimated rent

    Home value

    $640,500

    $608,000 - $673,000

    $3,531/mo

    Zestimate® history
    Loading
    Loading...

    Owner options

    List your home for rent

    $3,531/mo

    Rent Zestimate®

    Find your next renter with Zillow Rental Manager. Plus, with online applications, you can quickly screen prospective tenants – for free.

    Learn more

    $3,531/mo

    Rent Zestimate®

    Refinance and save

    $4,057/mo

    Est. payment

    Refinancing to a lower rate could help reduce your monthly payments and save thousands over the life of the loan.

    See today's rates

    $4,057/mo

    Est. payment

    Explore your selling options

    Work with a Zillow partner agent

    Leverage their expertise and Zillow's premium Showcase listings to get your home seen by more buyers.

    Get started

    List with your own agent

    Get your home in front of millions of buyers by listing it on Zillow.

    Learn how to do it

    Sell it yourself

    Take full control of how buyers see your home on Zillow by listing For Sale by Owner (FSBO).

    List your home

    What's special

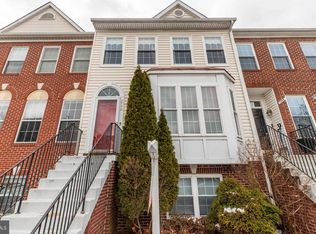
    Welcome to 7736 Desiree Street, a fabulous brick-front townhouse backing to trees in the popular Island Creek community. This home offers 4 bedrooms and 2.5 baths. Ceramic tile flooring lines the foyer that leads into the spacious living room. A huge bay window floods the space with natural light. The dining area is defined by a custom chandelier and a convenient service bar is tucked beneath the stairs. The kitchen boasts 42” cabinetry, a double sink, a pantry, recessed lighting and a triple window peering out over the trees. A breakfast nook off the kitchen has a sliding glass door that leads out to the rear deck. Downstairs, a cozy rec room offers a gas fireplace and a sliding glass door to the fenced-in backyard surrounded by trees that give it a secluded feeling. A half bath sits adjacent to the 4th bedroom and has a walk-in closet. There is also a separate laundry room with a full-size washer and dryer as well as a convenient storage closet. The elegant master bedroom features a ceiling fan, custom moldings and 2 double door closets. The en-suite master bath has ceramic tile flooring and shower surround. The 2nd and 3rd bedrooms each include a double door closet. They share the hall bath that features ceramic tile flooring as well. This home is conveniently located close to the Metro and all major commuter routes. The Kingstowne Town Center is right down the road and offers shopping, dining and a 16-screen movie theater. Don’t forget about the wonderful Island Creek amenities including a clubhouse, outdoor pool, sports courts and multiple tot lots. Call today to tour this beautiful home!

    This property is off market, which means it's not currently listed for sale or rent on Zillow. This may be different from what's available on other websites or public sources.

    Facts & features

    Interior

    Bedrooms & bathrooms
    • Bedrooms: 4
    • Bathrooms: 3
    • Full bathrooms: 3
    Heating
    • Other
    Features
    • Flooring: Carpet
    • Basement: Partially finished
    • Has fireplace: Yes
    Interior area
    • Total interior livable area: 1,256 sqft

    Property

    Features
    • Exterior features: Metal
    Lot
    • Size: 1,600 Square Feet
    Details
    • Parcel number: 099210040093

    Construction

    Type & style
    • Home type: Townhouse
    Materials
    • brick
    • Roof: Composition
    Condition
    • Year built: 1994

    Community & HOA

    HOA
    • Has HOA: Yes
    • HOA fee: $75 monthly
    Location
    • Region: Alexandria

    Financial & listing details

    • Price per square foot: $510/sqft
    • Tax assessed value: $591,960
    • Annual tax amount: $6,843

    Price history

    DateEventPrice
    9/17/2009Listing removed$2,100$2/sqft
    Source: Real Pro Systems #FX7087127 Report a problem
    6/21/2009Listed for sale$2,100-99.5%$2/sqft
    Source: Real Pro Systems #FX7087127 Report a problem
    10/1/2007Sold$420,000+90.9%$334/sqft
    Source: Public Record Report a problem
    9/29/2000Sold$220,000+33.3%$175/sqft
    Source: Public Record Report a problem
    9/29/1995Sold$165,000$131/sqft
    Source: Public Record Report a problem

    Public tax history

    YearProperty taxesTax assessment
    2025$6,843 +3.3%$591,960 +3.6%
    2024$6,622 +4.3%$571,630 +1.6%
    2023$6,349 +3.1%$562,630 +4.4%
    2022$6,161 $538,800 +11.1%
    2021-- $485,130 +4.9%
    2020$5,473 +6.4%$462,410 +6.4%
    2019$5,142 $434,470
    2018$5,142 +3.5%$434,470 +1.5%
    2017$4,968 +0.2%$427,910
    2016$4,957 +8%$427,910 +4%
    2015$4,591 +3.3%$411,410 +3.1%
    2014$4,443 $399,040 +6.4%
    2013-- $374,910 +1.1%
    2012-- $370,670
    2011-- $370,670 +1.1%
    2010-- $366,630
    2009-- $366,630 -12.8%
    2008-- $420,330 -3.6%
    2007-- $435,890 +78.6%
    2003-- $243,995 +17.3%
    2002-- $208,010 +17.3%
    2001-- $177,330
    Find assessor info on the county website

    Neighborhood: Franconia

    Nearby schools

    GreatSchools rating
    Schools provided by the listing agent
    • District: Hayfield Secondary School

    Source: The MLS. This data may not be complete. We recommend contacting the local school district to confirm school assignments for this home.

    Get a cash offer in 3 minutes
    Find out how much your home could sell for in as little as 3 minutes with a no-obligation cash offer.
    Estimated market value
    $640,500
    Get a cash offer in 3 minutes
    Find out how much your home could sell for in as little as 3 minutes with a no-obligation cash offer.
    Estimated market value
    $640,500