Skip main navigation
Pending
  • Listed by: NextMove Real Estate • Martha Delgadillo-Medina • Contact: 562-400-7004
    $649,900

    7736 El Cerrito Ave, Hesperia, CA 92345

    4beds
    2,639sqft
    : 
    Loading
    Get pre-qualified
    Single Family Residence
    Built in 2004
    0.52 Acres Lot
    $653,300 Zestimate®
    $246/sqft
    $-- HOA

    What's special

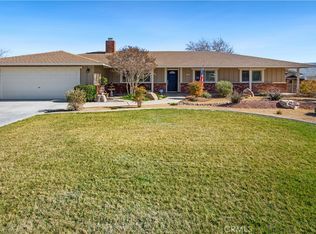
    A true Paradise! Welcome to 7736 El Cerrito Avenue in Hesperia, a one of a kind Mesa-area residence conveying the move-up lifestyle in one property! From the moment you arrive, the circular driveway, refreshed front landscaping, and the large 3-car garage set a bright tone. Inside, settle into a spacious living room with a fireplace for cozy evenings that connects to the dining area that opens to the gracious kitchen. As you continue, appreciate the split floor plan that maintains the primary suite on one side of the home, with the additional 2 bedrooms and bathroom on the other side for added privacy. The primary suite looks out to the gorgeous back yard and includes an en-suite bathroom and walk in closet. In addition this home offers an attached guest house with its dedicated bedroom, bathroom, living area and kitchen. Including a separate entrance that connects to an additional 2 car garage that is attached to the guest home with street access from the side driveway and a chain linked fence to separate the back yard conveniently. Additional fabulous features: PAID OFF SOLAR, Shutters throughout home, laundry room, two separate garages (3-car plus 2-car) and water softener and filter. Outside, the backyard is pleasantly designed for relaxation and entertaining with a sparkling pool that is securely fenced, luscious palms and grass, and a full block wall for privacy. For toys and travel a separate gated RV entrance leading to a large RV parking area with a dump station, 50-amp plug, and full RV hookups. THIS HOME HAS IT ALL!! A must see to appreciate all that this Beauty has to offer!!
    36 days
    |
    397
    |
    22
    |

    Likely to sell faster than

    Zillow last checked:

    Listing updated:

    Listed by:

    Martha Delgadillo-Medina DRE #01357618 714-313-6709,

    NextMove Real Estate,

    Thomas Medina DRE #01802012,

    NextMove Real Estate

    Source: CRMLS,MLS#: PW26125939MLS LogoOriginating MLS: California Regional MLS

      Facts & features

      Interior

      Bedrooms & bathrooms
      • Bedrooms: 4
      • Bathrooms: 3
      • Full bathrooms: 3
      • Main level bathrooms: 3
      • Main level bedrooms: 4
      Rooms
      • Room types: Bedroom, Guest Quarters, Kitchen, Laundry, Living Room, Primary Bathroom, Primary Bedroom, Other, Dining Room
      Primary bedroom
      • Features: Main Level Primary
      Bedroom
      • Features: Bedroom on Main Level
      Bedroom
      • Features: All Bedrooms Down
      Bathroom
      • Features: Bathtub, Tub Shower
      Other
      • Features: Walk-In Closet(s)
      Heating
      • Central
      Cooling
      • Central Air
      Appliances
      • Included: Dishwasher, Gas Water Heater, Microwave, Range Hood
      • Laundry: Laundry Room
      Features
      • Breakfast Area, Block Walls, Ceiling Fan(s), Separate/Formal Dining Room, All Bedrooms Down, Bedroom on Main Level, Main Level Primary, Walk-In Closet(s)
      • Flooring: Tile
      • Doors: Sliding Doors
      • Windows: Double Pane Windows
      • Has fireplace: Yes
      • Fireplace features: Living Room
      • Common walls with other units/homes: No Common Walls
      Interior area
      • Total interior livable area: 2,639 sqft

      Property

      Parking
      • Total spaces: 5
      • Parking features: Direct Access, Driveway, Garage, RV Gated
      • Attached garage spaces: 5
      Features
      • Levels: One
      • Stories: 1
      • Entry location: street front
      • Patio & porch: Concrete, Front Porch
      • Has private pool: Yes
      • Pool features: Private
      • Spa features: None
      • Fencing: Block
      • Has view: Yes
      • View description: Mountain(s), Pool
      Lot
      • Size: 0.52 Acres
      • Features: Back Yard, Front Yard, Landscaped
      Details
      • Additional structures: Second Garage, Guest House Attached, Two On A Lot
      • Parcel number: 0398179110000
      • Special conditions: Standard

      Construction

      Type & style
      • Home type: SingleFamily
      • Property subtype: Single Family Residence
      Materials
      • Roof: Tile
      Condition
      • New construction: No
      • Year built: 2004

      Utilities & green energy

      • Sewer: Septic Type Unknown
      • Water: Public
      • Utilities for property: Cable Available, Electricity Connected, Natural Gas Connected, Phone Available, Water Connected

      Community & HOA

      Community
      • Features: Rural
      • Security: Carbon Monoxide Detector(s), Fire Detection System, Smoke Detector(s)
      Location
      • Region: Hesperia

      Financial & listing details

      • Price per square foot: $246/sqft
      • Tax assessed value: $620,807
      • Annual tax amount: $6,804
      • Date on market: 6/10/2026
      • Cumulative days on market: 36 days
      • Listing terms: Cash,Cash to New Loan,Conventional,FHA,VA Loan
      • Road surface type: Paved

        Estimated market value

        $653,300

        $621,000 - $686,000

        $3,496/mo

        Price history

        DateEventPrice
        6/24/2026Pending sale$649,900$246/sqft
        Source: CRMLS #PW26125939 Report a problem
        6/11/2026Listed for sale$649,900+11.1%$246/sqft
        Source: CRMLS #PW26125939 Report a problem
        7/27/2021Sold$585,000+11.4%$222/sqft
        Source: Public Record Report a problem
        6/30/2021Pending sale$525,000$199/sqft
        Source: HDAOR #536574 Report a problem
        6/25/2021Listed for sale$525,000+50%$199/sqft
        Source: HDAOR #536574 Report a problem
        5/31/2017Sold$350,000-6.2%$133/sqft
        Source: Public Record Report a problem
        5/23/2017Pending sale$373,000$141/sqft
        Source: Parker Properties #480718 Report a problem
        5/23/2017Listed for sale$373,000$141/sqft
        Source: Parker Properties #480718 Report a problem
        4/17/2017Listing removed$373,000$141/sqft
        Source: Parker Properties #480718 Report a problem
        1/20/2017Listed for sale$373,000+38.1%$141/sqft
        Source: Parker Properties #480718 Report a problem
        4/8/2014Listing removed$750
        Source: Parker Properties #434863 Report a problem
        11/9/2013Listed for rent$750
        Source: Parker Properties #434863 Report a problem
        3/23/2004Sold$270,000+650%$102/sqft
        Source: Public Record Report a problem
        11/6/2003Sold$36,000$14/sqft
        Source: Public Record Report a problem

        Public tax history

        YearProperty taxesTax assessment
        2025$6,804 +2.4%$620,807 +2%
        2024$6,646 +0%$608,634 +2%
        2023$6,643 +3.5%$596,700 +2%
        2022$6,417 +55.8%$585,000 +55.9%
        2021$4,118 +1.2%$375,271 +1%
        2020$4,069 +2.2%$371,423 +2%
        2019$3,983 +2%$364,140 +2%
        2018$3,904 -2.5%$357,000 -3.3%
        2017$4,006 $369,100 +8%
        2016$4,006 +8.2%$341,800 +8.5%
        2015$3,701 +8.3%$315,000 +19.1%
        2014$3,418 $264,500 +15%
        2013-- $230,000 +3.9%
        2012-- $221,400
        2011-- $221,400
        2010-- $221,400 -10%
        2009-- $246,000 -27.6%
        2008-- $340,000 -4.9%
        2007-- $357,381 +19.3%
        2006-- $299,574 +2%
        2005-- $293,700 +15070.5%
        2001-- $1,936 +2%
        2000-- $1,898
        Find assessor info on the county website

        Monthly payment

        Est. payment

        Payment breakdown

        Explore the cost of this home by adjusting the details. Changes won't be saved.
        All calculations are estimates and provided by Zillow, Inc. for informational purposes only. Actual amounts may vary.
        HOA fees may include property taxes on listings classified as Co-Ops. Contact the listing agent and/or owner for fee details.
        Mortgage interest rates are dependent on a number of factors, including credit score, down payment, and repayment length. Interest rate data provided by Zillow Group Marketplace, Inc. as of 1/1/1970 from various mortgage lenders with which we have lead or other similar arrangements; the Estimated Payment is an average of those rates.
        See how much you could borrow to make a competitive offer.

        Climate risks

        Neighborhood: 92345

        Getting around

        3 / 100
        Car-Dependent
        27 / 100
        Somewhat Bikeable

        Nearby schools

        GreatSchools rating
        Schools provided by the listing agent
        • Middle: Ranchero
        • High: Sultana

        Source: CRMLS. This data may not be complete. We recommend contacting the local school district to confirm school assignments for this home.

        A local agent can set up tours, give advice and negotiate with sellers.

        Browse local experts

        Similar homes

          1. Local buyer's agents are ready to help