Welcome to your dream home in the desirable Westchester neighborhood! This endearing property boasts three bedrooms and two full bathrooms, offering ample space and comfort for the whole family. Step inside to discover the inviting L-shaped living/dining room seamlessly connected to the updated kitchen and large bonus room, creating an ideal layout for entertaining guests or enjoying family meals. The open layout enhances the sense of space and the plantation shutters provide a warm ambiance throughout the home. For added convenience and privacy, the split bedroom plan ensures tranquility for all occupants. Need space for guests or in-laws? Simply close off the second bedroom and bathroom behind the pocket door located just off the entrance, offering a secluded retreat. But the real highlight of this home lies outside, where you'll find your private oasis. Take a dip in the in-ground heated pool, surrounded by a screen enclosure for year-round enjoyment. With plenty of room for outdoor living furniture under the covered lanai, it's the perfect spot to relax, unwind, and soak up the Florida sunshine. Beyond the pool area, the large fenced yard provides a safe and secure space for families and pets to play freely. Need extra storage? You'll find room in the attached one-car garage, as well as three storage sheds in the backyard, ensuring ample space for all your belongings. The garage also has a parking pad wide enough for two cars. Located just a short walk from Northside Christian School and only 20 minutes from the public beach and the Gulf of Mexico, this home offers the perfect blend of convenience and leisure. Plus, with easy access to major thoroughfares, commuting to work, school, shopping, restaurants, and entertainment venues is a breeze. Don't miss your chance to make this exceptional property your own – schedule your showing today and start living the Florida lifestyle you've always dreamed of!
Sold for $435,000
$435,000
7736 FAREHAM COURT, ST PETERSBURG, FL 33709
3beds
1,616sqft
Single Family Residence
Built in 1977
7,488 Square Feet Lot
$465,500 Zestimate®
$269/sqft
$3,068 Estimated rent
Home value
$465,500
$438,000 - $493,000
$3,068/mo
Zestimate® history
Owner options
List your home for rent
$3,068/mo
Rent Zestimate®
Find your next renter with Zillow Rental Manager. Plus, with online applications, you can quickly screen prospective tenants – for free.
$3,068/mo
Rent Zestimate®
Refinance and save
$3,018/mo
Est. payment
Refinancing to a lower rate could help reduce your monthly payments and save thousands over the life of the loan.
$3,018/mo
Est. payment
Explore your selling options
Work with a Zillow partner agent
Leverage their expertise and Zillow's premium Showcase listings to get your home seen by more buyers.
Get startedList with your own agent
Get your home in front of millions of buyers by listing it on Zillow.
Learn how to do itSell it yourself
Take full control of how buyers see your home on Zillow by listing For Sale by Owner (FSBO).
List your homeWhat's special
Covered lanaiOutdoor living furnitureCommuting to workSplit bedroom planPlantation shuttersUpdated kitchenOpen layout
Zillow last checked:
Listing updated:
Listed by:
Jennie Blackburn 727-599-5418,
BLACKBURN COASTAL REALTY 727-322-2900
Bought with:
Charles Smith
IMAGINE REALTY LLC
Source: Stellar MLS,MLS#: U8232614 Originating MLS: Pinellas Suncoast
Originating MLS: Pinellas Suncoast
Facts & features
Interior
Bedrooms & bathrooms
- Bedrooms: 3
- Bathrooms: 2
- Full bathrooms: 2
Rooms
- Room types: Bonus Room, Family Room
Primary bedroom
- Features: En Suite Bathroom, Walk-In Closet(s)
- Level: First
- Dimensions: 14x11
Bedroom 2
- Features: Built-in Closet
- Level: First
- Dimensions: 8x14
Bedroom 3
- Features: Built-in Closet
- Level: First
- Dimensions: 9x12
Bonus room
- Features: Built-In Shelving, Ceiling Fan(s), No Closet
- Level: First
- Dimensions: 15x20
Dining room
- Level: First
- Dimensions: 11x9
Kitchen
- Level: First
- Dimensions: 10x14
Living room
- Level: First
- Dimensions: 19x13
Heating
- Central, Electric
Cooling
- Central Air
Appliances
- Included: Oven, Cooktop, Dishwasher, Disposal, Dryer, Electric Water Heater, Microwave, Refrigerator, Washer, Whole House R.O. System
- Laundry: In Garage
Features
- Built-in Features, Ceiling Fan(s), L Dining, Living Room/Dining Room Combo, Open Floorplan, Primary Bedroom Main Floor, Split Bedroom, Thermostat, Walk-In Closet(s), In-Law Floorplan
- Flooring: Carpet, Ceramic Tile
- Windows: Shutters, Window Treatments, Hurricane Shutters
- Has fireplace: No
Interior area
- Total structure area: 2,168
- Total interior livable area: 1,616 sqft
Property
Parking
- Total spaces: 1
- Parking features: Driveway, Garage Door Opener, On Street, Parking Pad
- Attached garage spaces: 1
- Has uncovered spaces: Yes
Features
- Levels: One
- Stories: 1
- Patio & porch: Covered, Front Porch
- Exterior features: Lighting, Sidewalk, Storage
- Has private pool: Yes
- Pool features: Gunite, Heated, In Ground, Screen Enclosure
- Fencing: Vinyl
- Has view: Yes
- View description: Pool
Lot
- Size: 7,488 Square Feet
- Dimensions: 62 x 98
- Features: Cul-De-Sac, Flood Insurance Required, In County, Near Public Transit, Sidewalk, Street Dead-End
Details
- Additional structures: Shed(s)
- Parcel number: 313016962680001090
- Zoning: R-3
- Special conditions: None
Construction
Type & style
- Home type: SingleFamily
- Architectural style: Florida
- Property subtype: Single Family Residence
Materials
- Block
- Foundation: Slab
- Roof: Shingle
Condition
- Completed
- New construction: No
- Year built: 1977
Utilities & green energy
- Sewer: Public Sewer
- Water: Public
- Utilities for property: Cable Available, Electricity Connected, Fire Hydrant, Sewer Connected, Water Connected
Community & HOA
Community
- Features: Sidewalks
- Security: Smoke Detector(s)
- Pet fee: $0 monthly
- Subdivision: WESTCHESTER ESTATES UNIT THREE
HOA
- Has HOA: No
Location
- Region: Saint Petersburg
Financial & listing details
- Price per square foot: $269/sqft
- Tax assessed value: $366,471
- Annual tax amount: $3,954
- Date on market: 2/29/2024
- Cumulative days on market: 7 days
- Listing terms: Cash,Conventional
- Ownership: Fee Simple
- Total actual rent: 0
- Electric utility on property: Yes
- Road surface type: Paved, Asphalt
Price history
| Date | Event | Price |
|---|---|---|
| 5/30/2024 | Sold | $435,000-3.1%$269/sqft |
Source:  Stellar MLS #U8232614 Report a problem Stellar MLS #U8232614 Report a problem | ||
| 3/8/2024 | Pending sale | $449,000$278/sqft |
Source: Stellar MLS #U8232614 Report a problem | ||
| 2/29/2024 | Listed for sale | $449,000+72.8%$278/sqft |
Source: Stellar MLS #U8232614 Report a problem | ||
| 8/15/2019 | Listing removed | $800 |
Source: TurboTenant Report a problem | ||
| 8/8/2019 | Listed for rent | $800 |
Source: TurboTenant Report a problem | ||
| 10/20/2017 | Sold | $259,900$161/sqft |
Source: Public Record Report a problem | ||
| 9/19/2017 | Pending sale | $259,900$161/sqft |
Source: CENTURY 21 Jim White & Associates #U7832073 Report a problem | ||
| 9/13/2017 | Listed for sale | $259,900+37.2%$161/sqft |
Source: CENTURY 21 Jim White & Associates #U7832073 Report a problem | ||
| 6/6/2014 | Sold | $189,400+18.6%$117/sqft |
Source: Stellar MLS #U7622585 Report a problem | ||
| 7/16/2013 | Sold | $159,650+1%$99/sqft |
Source: Public Record Report a problem | ||
| 7/2/2003 | Sold | $158,000$98/sqft |
Source: Public Record Report a problem | ||
Public tax history
| Year | Property taxes | Tax assessment |
|---|---|---|
| 2025 | $2,351 -42.5% | $151,169 -34.4% |
| 2024 | $4,088 +3.4% | $230,561 +3% |
| 2023 | $3,954 +0.8% | $223,846 +3% |
| 2022 | $3,923 -1.3% | $217,326 +3% |
| 2021 | $3,973 +0.5% | $210,996 +1.4% |
| 2020 | $3,952 +1.9% | $208,083 +2.3% |
| 2019 | $3,877 | $203,405 +1.9% |
| 2018 | $3,877 +1.6% | $199,612 +14.9% |
| 2017 | $3,817 +21% | $173,705 -0.3% |
| 2016 | $3,154 -19.4% | $174,164 +7.1% |
| 2015 | $3,915 +21.6% | $162,626 +23.4% |
| 2014 | $3,219 +91.1% | $131,774 +17.9% |
| 2013 | $1,684 +9.7% | $111,747 +1.7% |
| 2012 | $1,534 | $109,879 -13% |
| 2011 | -- | $126,320 -2.1% |
| 2010 | -- | $128,980 +2.7% |
| 2009 | -- | $125,589 -13.9% |
| 2008 | $2,256 | $145,932 +3% |
| 2007 | -- | $141,682 -4.7% |
| 2005 | -- | $148,700 +14.1% |
| 2004 | $2,515 +45% | $130,300 +9% |
| 2003 | $1,735 +6.6% | $119,500 +9.8% |
| 2002 | $1,628 | $108,800 +8.8% |
| 2001 | $1,628 +4.9% | $100,000 +8.2% |
| 2000 | $1,551 | $92,400 |
Find assessor info on the county website
Neighborhood: 33709
Nearby homes
- $454,700-- bd2 ba1.7k sqft7758 Fareham Ct, Saint Petersburg, FL 33709Off Market
- $351,6003 bd2 ba1.2k sqft7767 Eaton Ct, Saint Petersburg, FL 33709Off Market
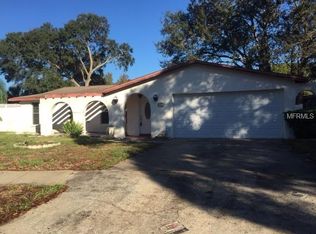
- $396,7003 bd2 ba1.3k sqft7714 Fareham Ct, Saint Petersburg, FL 33709Off Market

- $492,500-- bd-- ba2.3k sqft7791 Eaton Ct, Saint Petersburg, FL 33709Off Market
- $431,8003 bd2 ba1.4k sqft7735 Eaton Ct, Saint Petersburg, FL 33709Off Market
- $434,7004 bd2 ba1.7k sqft7692 Fareham Ct, Saint Petersburg, FL 33709Off Market
- $423,9003 bd2 ba1.6k sqft7773 Fareham Ct, Saint Petersburg, FL 33709Off Market
- $391,3003 bd2 ba1.5k sqft7709 Eaton Ct, Saint Petersburg, FL 33709Off Market
Nearby schools
GreatSchools rating
- 5/10Marjorie Kinnan Rawlings Elementary SchoolGrades: PK-5Distance: 1 mi
- 4/10Pinellas Park Middle SchoolGrades: 6-8Distance: 1 mi
- 3/10Dixie M. Hollins High SchoolGrades: 9-12Distance: 1.5 mi
Schools provided by the listing agent
- Elementary: Rawlings Elementary-PN
- Middle: Pinellas Park Middle-PN
- High: Dixie Hollins High-PN
Source: Stellar MLS. This data may not be complete. We recommend contacting the local school district to confirm school assignments for this home.
Get a cash offer in 3 minutes
Find out how much your home could sell for in as little as 3 minutes with a no-obligation cash offer.
Estimated market value
$465,500
Get a cash offer in 3 minutes
Find out how much your home could sell for in as little as 3 minutes with a no-obligation cash offer.
Estimated market value
$465,500
- Florida
- Pinellas County
- Saint Petersburg
- 33709
- 7736 FAREHAM COURT
Nearby cities
Nearby neighborhoods
Nearby zip codes
Other Saint Petersburg Topics
- Apartments for Rent in 33709
- Houses for Sale in 33709
- Houses for Rent in 33709
- 33709 Real Estate
- Saint Petersburg Condos
- Houses for Sale in Saint Petersburg
- Newest Listings in Saint Petersburg
- Saint Petersburg Home Values
- Saint Petersburg Real Estate Agents
- Saint Petersburg Refinance
- Saint Petersburg Mortgage Rates
