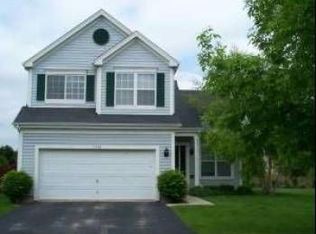
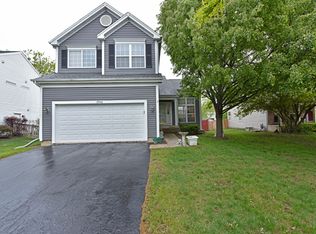
Welcome to 7736 Geneva Dr! This beautiful 4-bedroom, 3.5-bath home offers incredible curb appeal and a backyard designed for entertaining. Step inside and enjoy gleaming hardwood floors throughout the first level and a bright, open layout that flows effortlessly from room to room. The spacious kitchen features granite countertops, stainless steel appliances, abundant cabinet space, pantry storage, and a sunny eating area with sliding doors leading out to the large deck and fully fenced yard-perfect for summer gatherings and plenty of green space for play. Upstairs, the vaulted primary suite impresses with hardwood flooring, a walk-in closet, and a private ensuite bathroom. Two additional bedrooms feature brand-new vinyl flooring and share a full bath. The finished basement provides even more living space with a 4th bedroom, a full bathroom with a gorgeous walk-in shower, and plenty of room for recreation or guests. Practical updates add peace of mind, including a furnace and AC replaced in approximately 2016, water heater in 2020, plus new outlets in the garage. The exterior shines with a spacious asphalt driveway offering ample guest parking, a 2-car garage, and a fully fenced yard with great entertaining space. Close to schools, shopping, dining, park, and the expressway. Schedule a showing today!
Closed
Zillow last checked:
Listing updated:
Bought with:
Maria Villarreal
Freedom Realty
Source: MRED as distributed by MLS GRID,MLS#: 12457554
Price history
| Date | Event | Price |
|---|---|---|
| 12/18/2025 | Sold | $408,000-0.5%$222/sqft |
Source:  MRED as distributed by MLS GRID #12457554 Report a problem MRED as distributed by MLS GRID #12457554 Report a problem | ||
| 10/25/2025 | Contingent | $409,900$223/sqft |
Source: MRED as distributed by MLS GRID #12457554 Report a problem | ||
| 10/13/2025 | Listed for sale | $409,900$223/sqft |
Source: MRED as distributed by MLS GRID #12457554 Report a problem | ||
| 10/10/2025 | Contingent | $409,900$223/sqft |
Source: MRED as distributed by MLS GRID #12457554 Report a problem | ||
| 8/28/2025 | Listed for sale | $409,900+13.9%$223/sqft |
Source: MRED as distributed by MLS GRID #12457554 Report a problem | ||
| 12/8/2023 | Sold | $359,900$196/sqft |
Source: MRED as distributed by MLS GRID #11903274 Report a problem | ||
| 11/7/2023 | Pending sale | $359,900$196/sqft |
Source: MRED as distributed by MLS GRID #11903274 Report a problem | ||
| 10/16/2023 | Contingent | $359,900$196/sqft |
Source: MRED as distributed by MLS GRID #11903274 Report a problem | ||
| 10/12/2023 | Listed for sale | $359,900+17.2%$196/sqft |
Source: MRED as distributed by MLS GRID #11903274 Report a problem | ||
| 6/17/2021 | Sold | $307,000+4.1%$167/sqft |
Source: Public Record Report a problem | ||
| 4/28/2021 | Pending sale | $294,900$161/sqft |
Source: BHHS Chicago #11047974 Report a problem | ||
| 4/28/2021 | Contingent | $294,900$161/sqft |
Source: MRED as distributed by MLS GRID #11047974 Report a problem | ||
| 4/20/2021 | Listed for sale | $294,900$161/sqft |
Source: MRED as distributed by MLS GRID #11047974 Report a problem | ||
| 4/14/2021 | Pending sale | $294,900$161/sqft |
Source: BHHS Chicago #11047974 Report a problem | ||
| 4/14/2021 | Contingent | $294,900$161/sqft |
Source: MRED as distributed by MLS GRID #11047974 Report a problem | ||
| 4/9/2021 | Listed for sale | $294,900+20.4%$161/sqft |
Source: MRED as distributed by MLS GRID #11047974 Report a problem | ||
| 11/23/2009 | Sold | $245,000-18.3%$133/sqft |
Source: Baird & Warnerc #07210674_60031 Report a problem | ||
| 10/31/2008 | Listing removed | $299,900$163/sqft |
Source: Number1Expert #06861812 Report a problem | ||
| 6/12/2008 | Price change | $299,900-2%$163/sqft |
Source: Number1Expert #06861812 Report a problem | ||
| 5/7/2008 | Price change | $305,900-2%$167/sqft |
Source: Number1Expert #06861812 Report a problem | ||
| 4/19/2008 | Listed for sale | $312,000+30%$170/sqft |
Source: Number1Expert #06861812 Report a problem | ||
| 12/9/2003 | Sold | $240,000+38.3%$131/sqft |
Source: Public Record Report a problem | ||
| 10/31/1994 | Sold | $173,500$94/sqft |
Source: Public Record Report a problem | ||

Get a cash offer in 3 minutes
Find out how much your home could sell for in as little as 3 minutes with a no-obligation cash offer.
Estimated market value
$425,000
