Welcome to one of Lake Norman's best kept secrets here in Huntersville...Stephens Grove. Tucked beside and surrounded by Buckeye Cove Nature Preserve, you will find this is where convenience meets quiet solace offering a rare blend of serene nature and easy access to everything Charlotte and Huntersville has to offer. Perfectly positioned in the heart of Huntersville, this home is just 20 minutes to Charlotte Douglas Int. Airport, 20 minutes to Optimist Hall, and under 5 miles to Birkdale Village for premier shopping and dining and entertainment. This move-in-ready 4 bedroom, 3 bath home features a versatile bonus room ideal for additional home office, media room, playroom or guest retreat. This home has been loved and meticulously maintained by the original owners who have thoughtfully updated as needed throughout the years. Recent improvements include: 2018 kitchen remodel, 2018 roof, deck 2024, LVP floor 2025, 2026 interior paint and exterior door and shutters. This home offers the perfect balance of comfort, style, and location. Sellers are offering a 1 year home warranty for added peace of mind. Who needs new construction? They don't build them like this anymore! See property disclosures and listing attachments for additional updates and more.
Closed
$615,000
7736 Horseshoe Creek Dr, Huntersville, NC 28078
4beds
2,890sqft
Single Family Residence
Built in 2003
0.25 Acres Lot
$614,700 Zestimate®
$213/sqft
$2,990 Estimated rent
Home value
$614,700
$572,000 - $658,000
$2,990/mo
Zestimate® history
Owner options
List your home for rent
$2,990/mo
Rent Zestimate®
Find your next renter with Zillow Rental Manager. Plus, with online applications, you can quickly screen prospective tenants – for free.
$2,990/mo
Rent Zestimate®
Refinance and save
$4,564/mo
Est. payment
Refinancing to a lower rate could help reduce your monthly payments and save thousands over the life of the loan.
$4,564/mo
Est. payment
Explore your selling options
Work with a Zillow partner agent
Leverage their expertise and Zillow's premium Showcase listings to get your home seen by more buyers.
Get startedList with your own agent
Get your home in front of millions of buyers by listing it on Zillow.
Learn how to do itSell it yourself
Take full control of how buyers see your home on Zillow by listing For Sale by Owner (FSBO).
List your homeWhat's special
Interior paintExterior door and shutters
Zillow last checked:
Listing updated:
Listed by:
Melody Fuhr melody.fuhr@allentate.com,
Howard Hanna Allen Tate Lake Norman
Bought with:
Melissa Zimmerman
Berkshire Hathaway HomeServices Carolinas Realty
Source: Canopy MLS as distributed by MLS GRID,MLS#: 4356113
Facts & features
Interior
Bedrooms & bathrooms
- Bedrooms: 4
- Bathrooms: 3
- Full bathrooms: 3
- Main level bedrooms: 1
Primary bedroom
- Features: En Suite Bathroom, Walk-In Closet(s)
- Level: Upper
Bedroom s
- Level: Main
Bedroom s
- Level: Upper
Bedroom s
- Level: Upper
Bathroom full
- Level: Main
Bathroom full
- Features: Garden Tub, Walk-In Closet(s), Whirlpool
- Level: Upper
Bathroom full
- Level: Upper
Breakfast
- Features: Breakfast Bar
- Level: Main
Dining room
- Level: Main
Great room
- Level: Main
Kitchen
- Features: Breakfast Bar, Computer Niche, Kitchen Island, Open Floorplan, Walk-In Pantry
- Level: Main
Laundry
- Level: Upper
Office
- Features: See Remarks
- Level: Main
Recreation room
- Level: Upper
Heating
- Forced Air, Natural Gas
Cooling
- Ceiling Fan(s), Central Air, Zoned
Appliances
- Included: Dishwasher, Disposal, Electric Oven, Gas Cooktop, Gas Water Heater, Microwave, Oven, Refrigerator with Ice Maker, Warming Drawer
- Laundry: Electric Dryer Hookup, Utility Room, Upper Level, Washer Hookup
Features
- Breakfast Bar, Built-in Features, Kitchen Island, Open Floorplan, Walk-In Closet(s), Walk-In Pantry
- Flooring: Carpet, Linoleum, Tile, Vinyl
- Doors: French Doors
- Has basement: No
- Attic: Pull Down Stairs
- Fireplace features: Gas, Great Room
Interior area
- Total structure area: 2,890
- Total interior livable area: 2,890 sqft
- Finished area above ground: 2,890
- Finished area below ground: 0
Property
Parking
- Total spaces: 2
- Parking features: Driveway, Attached Garage, Garage on Main Level
- Attached garage spaces: 2
- Has uncovered spaces: Yes
Features
- Levels: Two
- Stories: 2
- Patio & porch: Deck
- Pool features: Community
Lot
- Size: 0.25 Acres
Details
- Parcel number: 01316483
- Zoning: R
- Special conditions: Standard
Construction
Type & style
- Home type: SingleFamily
- Architectural style: Traditional
- Property subtype: Single Family Residence
Materials
- Brick Partial, Vinyl
- Foundation: Crawl Space
Condition
- New construction: No
- Year built: 2003
Details
- Builder model: Napa
- Builder name: Shea Homes
Utilities & green energy
- Sewer: Public Sewer
- Water: City
- Utilities for property: Electricity Connected
Community & HOA
Community
- Features: Clubhouse, Game Court, Picnic Area, Playground, Recreation Area, Sidewalks, Street Lights
- Security: Carbon Monoxide Detector(s), Smoke Detector(s)
- Subdivision: Stephens Grove
HOA
- Has HOA: Yes
- HOA fee: $880 annually
- HOA name: Main Street Mgmt Grp
- HOA phone: 704-255-1266
Location
- Region: Huntersville
Financial & listing details
- Price per square foot: $213/sqft
- Tax assessed value: $520,900
- Annual tax amount: $3,960
- Date on market: 3/19/2026
- Cumulative days on market: 2 days
- Listing terms: Cash,Conventional,FHA,VA Loan
- Electric utility on property: Yes
- Road surface type: Concrete, Paved
Price history
| Date | Event | Price |
|---|---|---|
| 4/22/2026 | Sold | $615,000+0.8%$213/sqft |
Source:  Canopy MLS as distributed by MLS GRID #4356113 Report a problem Canopy MLS as distributed by MLS GRID #4356113 Report a problem | ||
| 3/19/2026 | Listed for sale | $610,000+131.9%$211/sqft |
Source: Canopy MLS as distributed by MLS GRID #4356113 Report a problem | ||
| 2/18/2004 | Sold | $263,000$91/sqft |
Source: Public Record Report a problem | ||
Public tax history
| Year | Property taxes | Tax assessment |
|---|---|---|
| 2025 | $3,960 +1.4% | $520,900 |
| 2024 | $3,905 +9.1% | $520,900 |
| 2023 | $3,580 +16.8% | $520,900 +53.9% |
| 2022 | $3,065 +0.6% | $338,400 |
| 2021 | $3,048 +0.8% | $338,400 |
| 2020 | $3,023 +0.2% | $338,400 |
| 2019 | $3,017 -9.1% | $338,400 +19% |
| 2018 | $3,319 +1.2% | $284,300 |
| 2017 | $3,279 | $284,300 |
| 2016 | $3,279 | $284,300 |
| 2015 | $3,279 +0.2% | $284,300 |
| 2014 | $3,273 | -- |
| 2013 | -- | $284,300 |
| 2012 | -- | $284,300 |
| 2011 | -- | $284,300 +5.1% |
| 2010 | -- | $270,400 |
| 2009 | -- | $270,400 |
| 2008 | -- | $270,400 |
| 2007 | -- | $270,400 |
| 2006 | -- | $270,400 |
| 2005 | -- | $270,400 |
| 2004 | -- | $270,400 |
Find assessor info on the county website
Neighborhood: 28078
Nearby homes
- $579,6003 bd3 ba2.7k sqft7730 Horseshoe Creek Dr, Huntersville, NC 28078Off Market

- $774,9006 bd3 ba4.1k sqft7742 Horseshoe Creek Dr, Huntersville, NC 28078Off Market
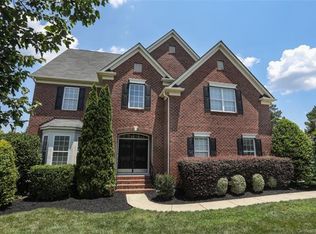
- $668,2005 bd3 ba3.5k sqft5918 Checkerberry Ln, Huntersville, NC 28078Off Market
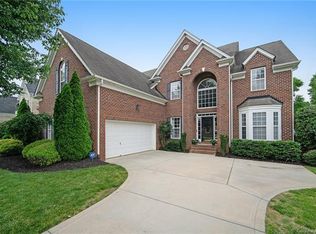
- $565,0004 bd3 ba2.5k sqft7724 Horseshoe Creek Dr, Huntersville, NC 28078Sold
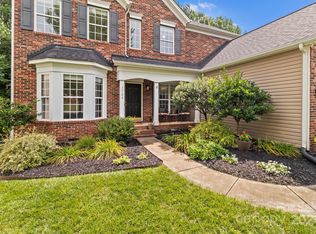
- $583,8004 bd3 ba2.6k sqft5832 Snapdragon Ln, Huntersville, NC 28078Off Market
- $770,7005 bd5 ba4.2k sqft5924 Checkerberry Ln, Huntersville, NC 28078Off Market
- $721,8004 bd2 ba4.1k sqft5910 Checkerberry Ln, Huntersville, NC 28078Off Market
- $739,9005 bd4 ba3.9k sqft5932 Checkerberry Ln, Huntersville, NC 28078Off Market
Nearby schools
GreatSchools rating
- 6/10Barnette ElementaryGrades: PK-5Distance: 0.9 mi
- 7/10Francis Bradley MiddleGrades: 6-8Distance: 1 mi
- 5/10Hopewell HighGrades: 9-12Distance: 2.4 mi
Schools provided by the listing agent
- Elementary: Barnette
- Middle: Francis Bradley
- High: Hopewell
Source: Canopy MLS as distributed by MLS GRID. This data may not be complete. We recommend contacting the local school district to confirm school assignments for this home.
Get a cash offer in 3 minutes
Find out how much your home could sell for in as little as 3 minutes with a no-obligation cash offer.
Estimated market value
$614,700
Get a cash offer in 3 minutes
Find out how much your home could sell for in as little as 3 minutes with a no-obligation cash offer.
Estimated market value
$614,700
- North Carolina
- Mecklenburg County
- Huntersville
- 28078
- 7736 Horseshoe Creek Dr
Nearby cities
Nearby zip codes
Other Huntersville Topics
