Skip main navigation
Pending
  • $449,000

    7736 Jane Marie Cv, Memphis, TN 38135

    3beds
    2,775sqft
    : 
    Loading
    Get pre-qualified
    Single Family Residence
    Built in 1999
    1 Acres Lot
    $444,000 Zestimate®
    $162/sqft
    $-- HOA

    What's special

    Gunite poolBackyard retreatFlexible work-from-home spaceOversized upstairs bonus roomFunctional layoutLarge covered patioQuiet cove
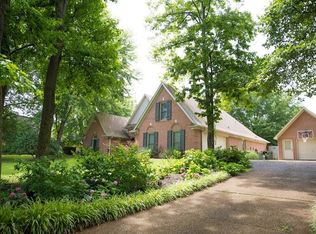
    Tucked in the back of a quiet cove on a beautiful expansive 1 acre lot, this property offers a rare combination of space, privacy, and versatility. This home features 2,775 square feet with 3 bedrooms and 2 full baths, along with an oversized upstairs bonus room currently functioning as a 4th bedroom-perfect for guests, a media room, or a flexible work-from-home space. Step outside and enjoy your own backyard retreat with a gunite pool, large covered patio, and plenty of green space to relax or entertain. The property is fully equipped with an electric gate leading to the backyard and a second detached 2-car garage, offering ideal space for additional parking, storage, or a workshop. With its functional layout, rare oversized lot, and standout outdoor features, this home presents a unique opportunity in a desirable Bartlett location. It wont last long!
    60 days
    |
    87
    |
    0
    |

    Zillow last checked:

    Listing updated:

    Listed by:

    Katie Jordan,

    Reid, REALTORS 901-372-8500

    Source: MAAR,MLS#: 10221066MLS Logo

      Facts & features

      Interior

      Bedrooms & bathrooms
      • Bedrooms: 3
      • Bathrooms: 2
      • Full bathrooms: 2
      Rooms
      • Room types: Bonus Room
      Primary bedroom
      • Features: Walk-In Closet(s), Smooth Ceiling
      • Level: First
      • Area: 240
      • Dimensions: 16 x 15
      Bedroom 2
      • Features: Shared Bath
      • Level: First
      Bedroom 3
      • Features: Shared Bath, Smooth Ceiling
      • Level: First
      Primary bathroom
      • Features: Full Bath
      Dining room
      • Area: 132
      • Dimensions: 12 x 11
      Kitchen
      • Features: Eat-in Kitchen, Breakfast Bar, Washer/Dryer Connections
      Living room
      • Features: Separate Living Room, Separate Den, Great Room
      • Area: 360
      • Dimensions: 20 x 18
      Den
      • Area: 154
      • Dimensions: 14 x 11
      Heating
      • Central
      Cooling
      • Central Air, Ceiling Fan(s)
      Features
      • All Bedrooms Down, Primary Down, Double Vanity Bath, Separate Tub & Shower, Full Bath Down, Square Feet Source: AutoFill (MAARdata) or Public Records (Cnty Assessor Site)
      • Flooring: Part Hardwood, Tile
      • Number of fireplaces: 2
      Interior area
      • Total interior livable area: 2,775 sqft

      Property

      Parking
      • Total spaces: 4
      • Parking features: More than 3 Coverd Spaces, Garage Faces Side, Gated
      • Has garage: Yes
      • Covered spaces: 4
      Features
      • Stories: 1.5
      • Patio & porch: Covered Patio, Deck
      • Has private pool: Yes
      • Pool features: In Ground
      • Fencing: Wood
      Lot
      • Size: 1 Acres
      • Dimensions: 46 x 222
      • Features: Landscaped
      Details
      • Parcel number: B0149I B00031

      Construction

      Type & style
      • Home type: SingleFamily
      • Architectural style: Traditional
      • Property subtype: Single Family Residence
      Materials
      • Wood/Composition
      Condition
      • New construction: No
      • Year built: 1999

      Community & HOA

      Community
      • Subdivision: Bartlett / Ellendale Country 1st Addn
      Location
      • Region: Memphis

      Financial & listing details

      • Price per square foot: $162/sqft
      • Tax assessed value: $404,200
      • Annual tax amount: $4,395
      • Price range: $449K - $449K
      • Date on market: 5/12/2026
      • Cumulative days on market: 46 days

        Estimated market value

        $444,000

        $422,000 - $466,000

        $2,856/mo

        Price history

        DateEventPrice
        5/30/2026Pending sale$449,000$162/sqft
        Source: MAAR #10221066 Report a problem
        5/26/2026Listed for sale$449,000$162/sqft
        Source: MAAR #10221066 Report a problem
        5/14/2026Pending sale$449,000$162/sqft
        Source: MAAR #10221066 Report a problem
        5/12/2026Listed for sale$449,000+97.8%$162/sqft
        Source: MAAR #10221066 Report a problem
        6/24/1999Sold$226,950$82/sqft
        Source: Public Record Report a problem

        Public tax history

        YearProperty taxesTax assessment
        2025$4,396 +1.8%$101,050 +19.8%
        2024$4,317 $84,325
        2023$4,317 $84,325
        2022-- $84,325
        2021-- $84,325 +16.9%
        2020$1,320 $72,125
        2019$1,320 -54.8%$72,125
        2018$2,921 -31.8%$72,125
        2017$4,284 +312.1%$72,125 +12.4%
        2016$1,040 -1.4%$64,175
        2014$1,055 $64,175
        2013-- $64,175 -9.4%
        2012-- $70,800
        2011-- $70,800
        2010-- $70,800 +8%
        2009-- $65,575 +7.1%
        2008-- $61,200
        2007-- $61,200
        2006-- $61,200
        2005-- $61,200 -0.2%
        2004-- $61,325
        2003-- $61,325
        2002-- $61,325 +6.1%
        2001-- $57,800 +0.3%
        2000-- $57,625
        Find assessor info on the county website

        Monthly payment

        Est. payment

        Payment breakdown

        Explore the cost of this home by adjusting the details. Changes won't be saved.
        All calculations are estimates and provided by Zillow, Inc. for informational purposes only. Actual amounts may vary.
        HOA fees may include property taxes on listings classified as Co-Ops. Contact the listing agent and/or owner for fee details.
        Mortgage interest rates are dependent on a number of factors, including credit score, down payment, and repayment length. Interest rate data provided by Zillow Group Marketplace, Inc. as of 1/1/1970 from various mortgage lenders with which we have lead or other similar arrangements; the Estimated Payment is an average of those rates.
        See how much you could borrow to make a competitive offer.

        Climate risks

        Neighborhood: Bartlett Country

        Getting around

        3 / 100
        Car-Dependent
        0 / 100
        No Nearby Transit
        19 / 100
        Somewhat Bikeable

        Nearby schools

        GreatSchools rating

        A local agent can set up tours, give advice and negotiate with sellers.

        Browse local experts

        Similar homes