Skip main navigation
Off market
Street View
  • $1,288,400

    7736 Kennett Ct, Fredericksburg, VA 22407

    6beds
    8,596sqft
    SingleFamily
    Built in 2006
    3.62 Acres Lot
    $1,288,400 Zestimate®
    $150/sqft
    $6,781 Estimated rent

    Home value

    $1,288,400

    $1.21M - $1.38M

    $6,781/mo

    Zestimate® history
    Loading
    Loading...

    Owner options

    List your home for rent

    $6,781/mo

    Rent Zestimate®

    Find your next renter with Zillow Rental Manager. Plus, with online applications, you can quickly screen prospective tenants – for free.

    Learn more

    $6,781/mo

    Rent Zestimate®

    Refinance and save

    $7,663/mo

    Est. payment

    Refinancing to a lower rate could help reduce your monthly payments and save thousands over the life of the loan.

    See today's rates

    $7,663/mo

    Est. payment

    Explore your selling options

    Work with a Zillow partner agent

    Leverage their expertise and Zillow's premium Showcase listings to get your home seen by more buyers.

    Get started

    List with your own agent

    Get your home in front of millions of buyers by listing it on Zillow.

    Learn how to do it

    Sell it yourself

    Take full control of how buyers see your home on Zillow by listing For Sale by Owner (FSBO).

    List your home

    What's special

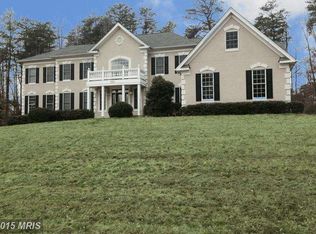
    Must See! New photos and a video tour coming soon! This gorgeous Tolls Brothers built estate home with over 9000 sq ft is like new and barely lived in. The home is located on a sprawling, well-manicured 3.62-acre lot on a quiet cul-de-sac. Six bedrooms, 5 full baths, two half baths. Dramatic two-story grand entrance foyer with a dual-curved staircase and Swavorski chandelier. Impressive formal living and dining rooms. Several high-end crystal chandeliers throughout. Chef's kitchen with, granite countertops, stainless steel appliances, double-sized kitchen island, two dishwashers, and tons of counter space. Light-filled Naples sunroom, conservatory, and an expanded two-story family room. Luxurious master suite with a coffered ceiling, fireplace, master den sitting area, his-and-her walk-in closets, and spa-style bath. Generous sized secondary bedrooms upstairs, all with their own baths. There are a total of three fireplaces (two wood-burning & one gas). Fully finished lower level with magnificent light fixtures, upgraded flooring, Bose sound system, and pool table. Some of the furniture in the home conveys. Oversized three-car garage, custom patio with fountain, fire pit, and tons of space to entertain and relax. Upgraded black iron fencing. Too many outstanding features to list. Chancellorsville Hunt Estates is a serene neighborhood with low HOA fees. Why Wait? Start Living Your Dreams Today!

    This property is off market, which means it's not currently listed for sale or rent on Zillow. This may be different from what's available on other websites or public sources.

    Facts & features

    Interior

    Bedrooms & bathrooms
    • Bedrooms: 6
    • Bathrooms: 7
    • Full bathrooms: 5
    • 1/2 bathrooms: 2
    Heating
    • Other
    Cooling
    • Central
    Appliances
    • Included: Dishwasher, Dryer, Garbage disposal, Microwave, Range / Oven, Refrigerator, Washer
    Features
    • Flooring: Tile, Carpet, Hardwood
    • Basement: Finished
    • Has fireplace: Yes
    Interior area
    • Total interior livable area: 8,596 sqft

    Property

    Parking
    • Total spaces: 3
    • Parking features: Garage - Attached
    Features
    • Exterior features: Other
    Lot
    • Size: 3.62 Acres
    Details
    • Parcel number: 11K19

    Construction

    Type & style
    • Home type: SingleFamily
    Materials
    • Frame
    • Roof: Composition
    Condition
    • Year built: 2006

    Community & HOA

    HOA
    • Has HOA: Yes
    • HOA fee: $55 monthly
    Location
    • Region: Fredericksburg

    Financial & listing details

    • Price per square foot: $150/sqft
    • Tax assessed value: $1,089,300
    • Annual tax amount: $7,999

    Price history

    DateEventPrice
    4/10/2023Listing removed--
    Source: Bright MLS #VASP228854 Report a problem
    4/9/2021Sold$1,022,500+3.4%$119/sqft
    Source: Agent Provided Report a problem
    4/5/2021Pending sale$989,000$115/sqft
    Source: Bright MLS #VASP228854 Report a problem
    2/18/2021Contingent$989,000$115/sqft
    Source: Bright MLS #VASP228854 Report a problem
    2/14/2021Listed for sale$989,000+14.8%$115/sqft
    Source: Bright MLS #VASP228854 Report a problem
    6/1/2006Sold$861,178$100/sqft
    Source: Public Record Report a problem

    Public tax history

    YearProperty taxesTax assessment
    2025$7,999 $1,089,300
    2024$7,999 +20.3%$1,089,300 +26.4%
    2023$6,649 +4.6%$861,600
    2022$6,356 +2.2%$861,600 +12.2%
    2021$6,218 $768,200
    2020$6,218 +12.5%$768,200 +17.8%
    2019$5,528 +1.7%$652,300
    2018$5,434 -13.5%$652,300 -11.8%
    2017$6,285 $739,400
    2016-- $739,400 +16%
    2015-- $637,400
    2014-- $637,400 +10.8%
    2013-- $575,200
    2012-- $575,200
    Find assessor info on the county website

    Neighborhood: 22407

    Nearby schools

    GreatSchools rating
    Get a cash offer in 3 minutes
    Find out how much your home could sell for in as little as 3 minutes with a no-obligation cash offer.
    Estimated market value
    $1,288,400
    Get a cash offer in 3 minutes
    Find out how much your home could sell for in as little as 3 minutes with a no-obligation cash offer.
    Estimated market value
    $1,288,400