Welcome to the second phase of the highly sought-after Preserve at Carriage Cove, located in the heart of Oak Ridge. Enjoy award-winning Oak Ridge schools and the craftsmanship of a trusted local builder with 30 years of experience. Conveniently situated just minutes from groceries, restaurants, pharmacies, parks, and the lake, this community offers the perfect blend of comfort and accessibility. This all-brick home features gleaming hardwood floors throughout the main living areas and a popular floor plan that includes a main-level guest suite, private study, sunroom, and formal dining room. Upstairs, the spacious primary suite includes two large walk-in closets and easy access to an impressive laundry room equipped with abundant cabinetry, generous counter space, and sink. Two additional bedrooms plus a versatile flex room offer endless possibilities—use it as a 5th bedroom, bonus room, media room, or playroom. Quality construction, a thoughtful layout, and an unbeatable location.
Sold for $746,746
$746,746
7736 Maple Pond Dr, Oak Ridge, NC 27310
4beds
3,835sqft
Stick/Site Built, Residential, Single Family Residence
Built in 2025
0.41 Acres Lot
$747,300 Zestimate®
$--/sqft
$3,256 Estimated rent
Home value
$747,300
$695,000 - $800,000
$3,256/mo
Zestimate® history
Owner options
List your home for rent
$3,256/mo
Rent Zestimate®
Find your next renter with Zillow Rental Manager. Plus, with online applications, you can quickly screen prospective tenants – for free.
$3,256/mo
Rent Zestimate®
Refinance and save
$4,868/mo
Est. payment
Refinancing to a lower rate could help reduce your monthly payments and save thousands over the life of the loan.
$4,868/mo
Est. payment
Explore your selling options
Work with a Zillow partner agent
Leverage their expertise and Zillow's premium Showcase listings to get your home seen by more buyers.
Get startedList with your own agent
Get your home in front of millions of buyers by listing it on Zillow.
Learn how to do itSell it yourself
Take full control of how buyers see your home on Zillow by listing For Sale by Owner (FSBO).
List your homeWhat's special
All-brick homePopular floor planSpacious primary suiteTwo large walk-in closetsTwo additional bedroomsFormal dining roomMain-level guest suite
Zillow last checked:
Listing updated:
Listed by:
W. Scott Wallace 336-856-0111,
KEYSTONE REALTY GROUP
Bought with:
Nathan Smith, 284247
Real Broker LLC
Source: Triad MLS,MLS#: 1203493
Facts & features
Interior
Bedrooms & bathrooms
- Bedrooms: 4
- Bathrooms: 4
- Full bathrooms: 3
- 1/2 bathrooms: 1
- Main level bathrooms: 2
Primary bedroom
- Level: Second
- Dimensions: 14.33 x 16.5
Bedroom 2
- Level: Main
- Dimensions: 10.42 x 13.5
Bedroom 3
- Level: Second
- Dimensions: 13.08 x 12
Bedroom 4
- Level: Second
- Dimensions: 15 x 11.5
Breakfast
- Level: Main
- Dimensions: 13.83 x 11
Dining room
- Level: Main
- Dimensions: 14 x 11.08
Kitchen
- Level: Main
- Dimensions: 13.83 x 14.5
Living room
- Level: Main
- Dimensions: 15.17 x 19.33
Loft
- Level: Second
- Dimensions: 13.42 x 16.33
Study
- Level: Main
- Dimensions: 13.42 x 16.33
Sunroom
- Level: Main
- Dimensions: 14 x 14
Heating
- Forced Air, Natural Gas
Cooling
- Central Air
Appliances
- Included: Microwave, Oven, Dishwasher, Disposal, Exhaust Fan, Gas Cooktop, Range Hood, Gas Water Heater, Tankless Water Heater
- Laundry: Dryer Connection, Laundry Room, Washer Hookup
Features
- Ceiling Fan(s), Dead Bolt(s), In-Law Floorplan, Kitchen Island, Pantry, Separate Shower, Vaulted Ceiling(s)
- Flooring: Carpet, Tile, Vinyl, Wood
- Doors: Insulated Doors
- Windows: Insulated Windows
- Basement: Crawl Space
- Attic: Partially Floored,Pull Down Stairs
- Number of fireplaces: 1
- Fireplace features: Gas Log, Living Room
Interior area
- Total structure area: 3,835
- Total interior livable area: 3,835 sqft
- Finished area above ground: 3,835
Property
Parking
- Total spaces: 3
- Parking features: Driveway, Garage, Paved, Garage Door Opener, Attached
- Attached garage spaces: 3
- Has uncovered spaces: Yes
Features
- Levels: Two
- Stories: 2
- Patio & porch: Porch
- Exterior features: Lighting
- Pool features: None
Lot
- Size: 0.41 Acres
- Features: Cleared, Not in Flood Zone
Details
- Parcel number: 0235645
- Zoning: RS-9
- Special conditions: Owner Sale
Construction
Type & style
- Home type: SingleFamily
- Architectural style: Transitional
- Property subtype: Stick/Site Built, Residential, Single Family Residence
Materials
- Brick, Stone
Condition
- New Construction
- New construction: Yes
- Year built: 2025
Utilities & green energy
- Sewer: Septic Tank
- Water: Shared Well
Community & HOA
Community
- Security: Carbon Monoxide Detector(s), Smoke Detector(s)
- Subdivision: The Preserve At Carriage Cove
HOA
- Has HOA: Yes
- HOA fee: $105 monthly
Location
- Region: Oak Ridge
Financial & listing details
- Tax assessed value: $85,000
- Annual tax amount: $95
- Date on market: 12/2/2025
- Cumulative days on market: 113 days
- Listing agreement: Exclusive Right To Sell
- Listing terms: Cash,Conventional,FHA,VA Loan
Price history
| Date | Event | Price |
|---|---|---|
| 7/21/2026 | Sold | $746,746+0% |
Source:  Triad MLS #1203493 Report a problem Triad MLS #1203493 Report a problem | ||
| 3/25/2026 | Pending sale | $746,745-0.6% |
Source: Triad MLS #1203493 Report a problem | ||
| 12/2/2025 | Listed for sale | $751,070 |
Source: Triad MLS #1203493 Report a problem | ||
Public tax history
| Year | Property taxes | Tax assessment |
|---|---|---|
| 2025 | $95 | $10,200 |
| 2024 | $95 -87.7% | $10,200 -88% |
| 2023 | $772 | $85,000 |
Find assessor info on the county website
Neighborhood: 27310
Nearby homes
- $719,2744 bd3 ba3.5k sqft7016 Carriage Cove Dr, Oak Ridge, NC 27310Sold
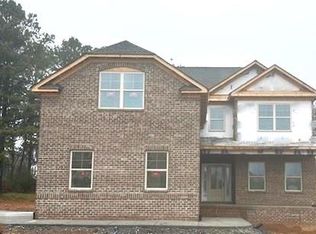
- $726,0594 bd4 ba3.3k sqft7734 Maple Pond Dr, Oak Ridge, NC 27310Sold
- $593,600-- bd-- ba-- sqft7886A Maple Pond Dr, Oak Ridge, NC 27358Off Market
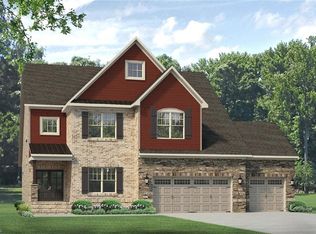
- $740,0004 bd4 ba3.8k sqft7732 Maple Pond Dr, Oak Ridge, NC 27310Sold
- $1,017,0004 bd4 ba3.5k sqft7020 Carriage Cove Dr, Oak Ridge, NC 27310Sold
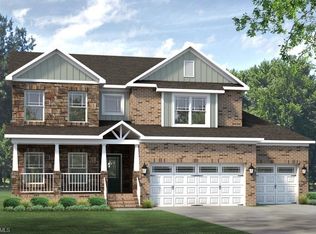
- $736,0004 bd4 ba3.8k sqft7886 Maple Pond Dr, Oak Ridge, NC 27310Sold
- $736,000-- bd-- ba-- sqft7886 Maple Pond Dr, Oak Ridge, NC 27310Sold
- $703,9004 bd3 ba3.3k sqft7730 Maple Pond Dr, Oak Ridge, NC 27308Off Market
Nearby schools
GreatSchools rating
- 10/10Oak Ridge Elementary SchoolGrades: PK-5Distance: 2.7 mi
- 9/10Northwest Guilford Middle SchoolGrades: 6-8Distance: 2.6 mi
- 9/10Northwest Guilford High SchoolGrades: 9-12Distance: 2.7 mi
Schools provided by the listing agent
- Elementary: Oak Ridge
- Middle: Northwest
- High: Northwest
Source: Triad MLS. This data may not be complete. We recommend contacting the local school district to confirm school assignments for this home.
Get a cash offer in 3 minutes
Find out how much your home could sell for in as little as 3 minutes with a no-obligation cash offer.
Estimated market value
$747,300
Get a cash offer in 3 minutes
Find out how much your home could sell for in as little as 3 minutes with a no-obligation cash offer.
Estimated market value
$747,300
- North Carolina
- Guilford County
- Oak Ridge
- 27310
- 7736 Maple Pond Dr
