Arguably one of the best kept secrets in Missoula, Circle H Ranch is tucked into the picturesque valley of Butler Creek. Quiet and serene, this private, gated community still only minutes away from the heart of downtown Missoula while allowing homeowners the privacy and tranquility of countryside living. Additionally, Circle H Homeowners have the special privilege of utilizing the private hiking trails of this conservation easement area while enjoying the natural flora and fauna of Montana.
This luxury, custom estate located at 7736 Missoula Go Cluster boasts spectacular panoramic views of the Missoula valley and overlooks a stunning cattle ranch. Natural stone and warm wood tones throughout the home bring a sense of tranquility and calm in this nature inspired design. This single level floorplan was the 2021 Parade of Homes winner, and features an open-concept dining and living space with a meticulously designed interior courtyard for year round viewing. With a floor-to-ceiling stone fireplace, gourmet chef’s kitchen, large island, and Café appliances, you’ll never worry about having a beautiful place to entertain or spend time with loved ones. One of the most luxurious features of this home is the beautifully crafted, enclosed, steam shower, complete with dual shower heads and in-shower speakers for the ultimate in-home spa experience. Other notable features of the master suite include heated tile floor, soaking tub, custom built dual walk-in closets, and direct access to the laundry room. Automated blinds in the main living area allows for complete privacy with the click of a button. The Jack and Jill bedroom layout on the far side of the house is a perfect place for guests to land where each bedroom has access to a private toilet and sink and both utilize a shared shower space. Additional features of this estate are an oversized 1,400 S.F., heated, 4-car garage, and a 250 S.F. covered outdoor living space that opens up to the immaculate landscaping. Call Andrew Weigand 406.541.4810 or your Real Estate professional today to learn more.
Closed
Price Unknown
7736 Missoula Go Cluster, Missoula, MT 59808
4beds
3,000sqft
Single Family Residence
Built in 2020
0.58 Acres Lot
$1,794,400 Zestimate®
$--/sqft
$5,023 Estimated rent
Home value
$1,794,400
$1.67M - $1.94M
$5,023/mo
Zestimate® history
Owner options
List your home for rent
$5,023/mo
Rent Zestimate®
Find your next renter with Zillow Rental Manager. Plus, with online applications, you can quickly screen prospective tenants – for free.
$5,023/mo
Rent Zestimate®
Refinance and save
$750/mo
Est. payment
Refinancing to a lower rate could help reduce your monthly payments and save thousands over the life of the loan.
$750/mo
Est. payment
Explore your selling options
Work with a Zillow partner agent
Leverage their expertise and Zillow's premium Showcase listings to get your home seen by more buyers.
Get startedList with your own agent
Get your home in front of millions of buyers by listing it on Zillow.
Learn how to do itSell it yourself
Take full control of how buyers see your home on Zillow by listing For Sale by Owner (FSBO).
List your homeWhat's special
Floor-to-ceiling stone fireplaceLarge islandSoaking tubSteam showerPrivate toiletWarm wood tones throughoutOpen-concept dining
Zillow last checked:
Listing updated:
Listed by:
Andrew Weigand 509-842-8440,
Berkshire Hathaway HomeServices - Missoula
Bought with:
Jen Clement, RRE-BRO-LIC-14101
Berkshire Hathaway HomeServices - Missoula
Source: MRMLS,MLS#: 30006295
Facts & features
Interior
Bedrooms & bathrooms
- Bedrooms: 4
- Bathrooms: 5
- Full bathrooms: 2
- 3/4 bathrooms: 1
- 1/2 bathrooms: 2
Heating
- Electric, Forced Air, Gas, Natural Gas, Radiant
Cooling
- Central Air
Appliances
- Included: Dryer, Dishwasher, ENERGY STAR Qualified Appliances, ENERGY STAR Qualified Dishwasher, ENERGY STAR Qualified Dryer, ENERGY STAR Qualified Refrigerator, ENERGY STAR Qualified Washer, ENERGY STAR Qualified Water Heater, Exhaust Fan, Free-Standing Gas Oven, Free-Standing Gas Range, Free-Standing Refrigerator, Freezer, Microwave, Refrigerator, Water Softener Owned, Water Softener, Tankless Water Heater, VentedExhaust Fan, Water Heater, Washer
- Laundry: Main Level
Features
- Built-in Features, Ceiling Fan(s), Chandelier, Double Vanity, Entrance Foyer, Eat-in Kitchen, Granite Counters, High Ceilings, His and Hers Closets, Kitchen Island, Main Level Primary, Open Floorplan, Pantry, Storage, Soaking Tub, Walk-In Closet(s), Wet Bar
- Flooring: Hardwood, Tile
- Windows: ENERGY STAR Qualified Windows, Low-Emissivity Windows, Solar Screens, Window Treatments
- Basement: None
- Number of fireplaces: 1
- Fireplace features: Living Room
Interior area
- Total interior livable area: 3,000 sqft
- Finished area below ground: 0
Property
Parking
- Total spaces: 4
- Parking features: Asphalt, Concrete, Driveway, Heated Garage, Lighted, Oversized, Storage, Tandem
- Attached garage spaces: 4
Features
- Levels: One
- Stories: 1
- Patio & porch: Rear Porch, Covered, Front Porch
- Exterior features: Courtyard, Sprinkler/Irrigation
- Pool features: None
- Fencing: Invisible
- Has view: Yes
- View description: City, Hills, Meadow, Mountain(s), Panoramic, Pasture, Valley
Lot
- Size: 0.58 Acres
- Dimensions: 180' Diameter Circle
- Features: Back Yard, Conservation Area, Cul-De-Sac, Front Yard, Gentle Sloping, Sprinklers In Rear, Sprinklers In Front, Landscaped, Native Plants, Secluded, Sprinklers In Ground, Sprinkler System, Few Trees, Views, Flat
- Topography: Level,Sloping
Details
- Parcel number: 04232525105030000
- Zoning: Residential
- Special conditions: Standard
Construction
Type & style
- Home type: SingleFamily
- Architectural style: Modern
- Property subtype: Single Family Residence
Materials
- Batts Insulation, Blown-In Insulation, Board & Batten Siding, Glass, Lap Siding, Drywall
- Foundation: Concrete Perimeter
- Roof: Metal
Condition
- New construction: No
- Year built: 2020
Utilities & green energy
- Sewer: Private Sewer, Septic Tank
- Water: Community/Coop
- Utilities for property: Cable Available, Electricity Connected, Natural Gas Connected, High Speed Internet Available, Water Connected
Green energy
- Energy efficient items: Construction, Doors, Exposure/Shade, HVAC, Insulation, Lighting, Thermostat, Windows, Appliances, Water Heater
Community & HOA
Community
- Features: Common Grounds/Area, Gated
- Security: Carbon Monoxide Detector(s), Fire Alarm, Fire Sprinkler System, Gated Community
- Subdivision: Circle H Ranch
HOA
- Has HOA: Yes
- Amenities included: See Remarks, Trail(s)
- Services included: Snow Removal
- HOA fee: $750 annually
- HOA name: Circle H Loa
Location
- Region: Missoula
Financial & listing details
- Annual tax amount: $5,977
- Date on market: 5/26/2023
- Listing agreement: Exclusive Agency
- Road surface type: Asphalt
Price history
| Date | Event | Price |
|---|---|---|
| 8/31/2023 | Sold | -- |
Source:  MRMLS #30006295 Report a problem MRMLS #30006295 Report a problem | ||
| 5/26/2023 | Listed for sale | $1,800,000$600/sqft |
Source: MRMLS #30006295 Report a problem | ||
Public tax history
Tax history is unavailable.
Neighborhood: 59808
Nearby homes
- $1,379,3000.58 Acres7736 Missoula Go Clstr, Missoula, MT 59808Off Market

- $1,505,0004 bd3 ba4 sqft1003 Missoula Go Cluster, Missoula, MT 59808Off Market
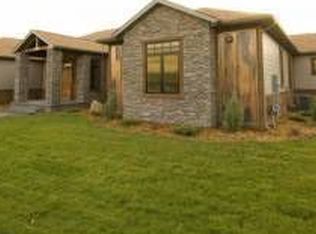
- $1,584,2004 bd3 ba4.2k sqft1003 Bear Paws Clstr, Missoula, MT 59808Off Market
- $1,456,0003 bd3 ba4.1k sqft1003 Bear Paws Cluster, Missoula, MT 59808Off Market
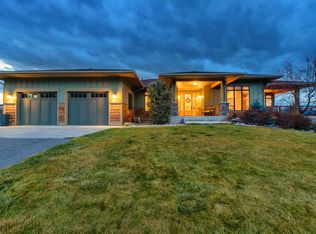
- $1,588,0284 bd3 ba4.8k sqft7769 Missoula Go Clstr, Missoula, MT 59808Off Market
- $1,383,9003 bd2 ba3.1k sqft7807 Missoula Go Clstr, Missoula, MT 59808Off Market
- $205,8080.58 Acres7697 Missoula Go Clstr, Missoula, MT 59808Off Market
- $1,071,2005 bd3 ba2k sqft1001 Bear Paws Clstr, Missoula, MT 59808Off Market
Nearby schools
GreatSchools rating
- NADesmet SchoolGrades: PK-5Distance: 1 mi
- NADesmet 7-8Grades: 6-8Distance: 1 mi
- 3/10Big Sky High SchoolGrades: 9-12Distance: 6.7 mi
- Montana
- Missoula County
- Missoula
- 59808
- 7736 Missoula Go Cluster
Nearby cities
Nearby neighborhoods
Nearby zip codes
Other Missoula Topics
