Skip main navigation
Sold for $375,000
  • $375,000

    7736 Norfolk Dr, Onsted, MI 49265

    4beds
    3,482sqft
    Single Family Residence
    Built in 1997
    0.67 Acres Lot
    $375,400 Zestimate®
    $108/sqft
    $3,036 Estimated rent

    Home value

    $375,400

    $330,000 - $428,000

    $3,036/mo

    Zestimate® history
    Loading
    Loading...

    Owner options

    List your home for rent

    $3,036/mo

    Rent Zestimate®

    Find your next renter with Zillow Rental Manager. Plus, with online applications, you can quickly screen prospective tenants – for free.

    Learn more

    $3,036/mo

    Rent Zestimate®

    Refinance and save

    $2,537/mo

    Est. payment

    Refinancing to a lower rate could help reduce your monthly payments and save thousands over the life of the loan.

    See today's rates

    $2,537/mo

    Est. payment

    Explore your selling options

    Work with a Zillow partner agent

    Leverage their expertise and Zillow's premium Showcase listings to get your home seen by more buyers.

    Get started

    List with your own agent

    Get your home in front of millions of buyers by listing it on Zillow.

    Learn how to do it

    Sell it yourself

    Take full control of how buyers see your home on Zillow by listing For Sale by Owner (FSBO).

    List your home

    What's special

    Finished basementSecluded acresSurrounded by woodsOpen floor planMaster suiteOversized lotCathedral ceilings
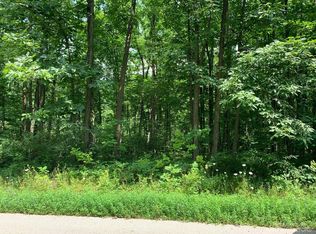
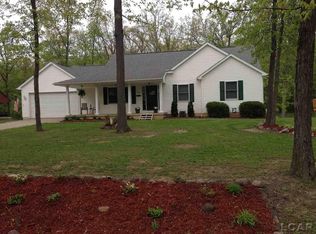
    BEAUTIFUL CUSTOM BUILT RANCH WITH LAKE ACCESS AT LOCH ERIN! This beautifully designed Custom Built Ranch is situated on an oversized lot with .69 secluded acres. This lovely lot is located in desirable Loch Erin with lake access to enjoy all summer long. Enjoy the wooded back yard and no neighbors in the back yard or to the west. Upon entering, there is open floor plan, with cathedral ceilings in the large Livingroom, a grand fireplace, and new carpet. The spacious kitchen has cathedral ceilings, recessed lighting, lots of cabinets and counterspace, and comes with all stainless appliances. It's a great space for entertaining year round. The formal dining room has a new light and overlooks the back balcony and wooded back yard. Watch the deer, turkeys, rabbits, and birds in every direction while enjoying a cup of coffee at breakfast, or dinner in the evening. The evenings are especially relaxing all summer long. There are 4-5 bedrooms, including a master suite, with a large walk in closet, and a very large bath room featuring a large tub & walk in shower. There are 2.5 bathrooms. This residence features a beautiful stairway to the finished basement, which includes a walk out cement patio area to relax, a very large rec room or family room, the 4th bedroom, and a possible 5th non-conforming bedroom or office. There is a large laundry area, and a utility room with tons of storage space. Features a beautiful quiet setting as the property is surrounded by woods. Enjoy the tranquility and privacy of this expansive setting while being conveniently located to nearby amenities. This home is a perfect blend of functionality and charm, ready to meet a variety of your needs. Located on a paved road, close to M-50 so it's a quick commute to Ann Arbor, Jackson, Monroe, and Manchester.

    Zillow last checked:

    Listing updated:

    Listed by:

    Amy Simpkins 517-270-2016,

    Goedert Real Estate - Adr

    Bought with:

    Gloria Leonard, 6501360288

    Howard Hanna Real Estate Services-Adrian

    Source: MiRealSource,MLS#: 50184814MLS LogoOriginating MLS: Lenawee County Association of REALTORS

    Facts & features

    Interior

    Bedrooms & bathrooms
    • Bedrooms: 4
    • Bathrooms: 3
    • Full bathrooms: 2
    • 1/2 bathrooms: 1
    • Main level bathrooms: 2
    • Main level bedrooms: 3
    Rooms
    • Room types: Entry, Bedroom, Master Bedroom, Living Room, Unfinished Room, Utility/Laundry Room, Master Bathroom, Basement Lavatory, First Flr Lavatory, Bathroom, Dining Room
    Primary bedroom
    • Level: First
    Bedroom 1
    • Level: Main
    • Area: 221
    • Dimensions: 17 x 13
    Bedroom 2
    • Level: Main
    • Area: 132
    • Dimensions: 12 x 11
    Bedroom 3
    • Level: Main
    • Area: 121
    • Dimensions: 11 x 11
    Bedroom 4
    • Level: Basement
    • Area: 165
    • Dimensions: 15 x 11
    Bathroom 1
    • Level: Main
    • Area: 64
    • Dimensions: 8 x 8
    Bathroom 2
    • Level: Main
    • Area: 169
    • Dimensions: 13 x 13
    Dining room
    • Level: Main
    • Area: 143
    • Dimensions: 11 x 13
    Family room
    • Level: Main
    • Area: 810
    • Dimensions: 30 x 27
    Kitchen
    • Level: Main
    • Area: 182
    • Dimensions: 13 x 14
    Living room
    • Level: Main
    • Area: 342
    • Dimensions: 18 x 19
    Heating
    • Forced Air, Natural Gas
    Cooling
    • Ceiling Fan(s), Central Air
    Appliances
    • Included: Dishwasher, Dryer, Microwave, Range/Oven, Refrigerator, Washer, Water Softener Owned, Gas Water Heater
    • Laundry: Laundry Room
    Features
    • Cathedral/Vaulted Ceiling, Sump Pump, Walk-In Closet(s), Radon Mitigation System, Pantry, Eat-in Kitchen
    • Flooring: Ceramic Tile, Hardwood
    • Windows: Window Treatments
    • Basement: Finished,Full,Exterior Entry,Walk-Out Access,Concrete
    • Number of fireplaces: 1
    • Fireplace features: Gas, Living Room
    Interior area
    • Total structure area: 3,764
    • Total interior livable area: 3,482 sqft
    • Finished area above ground: 1,882
    • Finished area below ground: 1,600

    Property

    Parking
    • Total spaces: 2
    • Parking features: Garage, Attached, Electric in Garage, Garage Door Opener
    • Attached garage spaces: 2
    Features
    • Levels: One
    • Stories: 1
    • Patio & porch: Deck, Patio, Porch
    • Has spa: Yes
    • Spa features: Spa/Jetted Tub
    • Waterfront features: Lake/River Access
    • Body of water: Loch Erin
    • Frontage type: Road
    • Frontage length: 91
    Lot
    • Size: 0.67 Acres
    • Dimensions: 328 x 91 x 309
    • Features: Subdivision, Wooded
    Details
    • Additional structures: Shed(s)
    • Parcel number: CAo 560 0580 00
    • Zoning description: Residential
    • Special conditions: Private

    Construction

    Type & style
    • Home type: SingleFamily
    • Architectural style: Ranch
    • Property subtype: Single Family Residence
    Materials
    • Vinyl Siding, Vinyl Trim
    • Foundation: Basement, Concrete Perimeter
    Condition
    • Year built: 1997

    Utilities & green energy

    • Sewer: Public Sanitary
    • Water: Private Well
    • Utilities for property: Cable/Internet Avail.

    Community & HOA

    Community
    • Subdivision: Kingsley
    HOA
    • Has HOA: Yes
    • HOA fee: $175 annually
    Location
    • Region: Onsted

    Financial & listing details

    • Price per square foot: $108/sqft
    • Tax assessed value: $224,515
    • Annual tax amount: $3,238
    • Date on market: 8/11/2025
    • Cumulative days on market: 3 days
    • Listing agreement: Exclusive Right To Sell
    • Listing terms: Cash,Conventional,FHA,VA Loan,USDA Loan
    • Road surface type: Paved

    Price history

    DateEventPrice
    9/15/2025Sold$375,000$108/sqft
    Source: MiRealSource #50184814 Report a problem
    8/15/2025Contingent$375,000$108/sqft
    Source: MiRealSource #50184814 Report a problem
    8/11/2025Listed for sale$375,000+110.7%$108/sqft
    Source: MiRealSource #50184814 Report a problem
    11/30/2015Sold$178,000-3.8%$51/sqft
    Source: MichRIC #21060320 Report a problem
    10/17/2015Pending sale$185,000$53/sqft
    Source: LAKE RESORT REALTY #20028440 Report a problem
    7/15/2015Listed for sale$185,000+71.3%$53/sqft
    Source: Owner Report a problem
    2/4/2013Sold$108,000-0.8%$31/sqft
    Source: Public Record Report a problem
    12/4/2012Listed for sale$108,900$31/sqft
    Source: Homepath #20007155 Report a problem

    Public tax history

    YearProperty taxesTax assessment
    2025$3,197 +4.7%--
    2024$3,054 +6.5%--
    2023$2,868 --
    2022-- $112,257 +8.2%
    2021$2,657 $103,795 +5.9%
    2020$2,657 -6%$98,000 +1.2%
    2019$2,826 $96,800 -0.1%
    2018-- $96,849 -2%
    2017$2,837 $98,809 +4.5%
    2016-- $94,591 -0.6%
    2014-- $95,148 +6%
    2013-- $89,750 -7%
    2012-- $96,500 -4.9%
    2011-- $101,500 -7.7%
    2010-- $110,000 -7%
    2009-- $118,300 -1%
    2008-- $119,500 -0.7%
    2006$1,109 -59.2%$120,400 +5.3%
    2005$2,717 +270.8%$114,300 -5.8%
    2004$733 $121,400 +5.9%
    2002-- $114,600 +6.9%
    2000$2,698 $107,200
    Find assessor info on the county website

    Neighborhood: 49265

    Nearby schools

    GreatSchools rating
    Schools provided by the listing agent
    • District: Onsted Community Schools

    Source: MiRealSource. This data may not be complete. We recommend contacting the local school district to confirm school assignments for this home.

    Get pre-qualified for a loan
    At Zillow Home Loans, we can pre-qualify you in as little as 5 minutes with no impact to your credit score.

    An equal housing lender. NMLS #10287.