Skip main navigation
Sold for $491,500
  • $491,500

    7736 S 22ND Lane, Phoenix, AZ 85041

    4beds
    3baths
    2,574sqft
    Single Family Residence
    Built in 2004
    9,675 Square Feet Lot
    $484,400 Zestimate®
    $191/sqft
    $2,507 Estimated rent

    Home value

    $484,400

    $446,000 - $528,000

    $2,507/mo

    Zestimate® history
    Loading
    Loading...

    Owner options

    List your home for rent

    $2,507/mo

    Rent Zestimate®

    Find your next renter with Zillow Rental Manager. Plus, with online applications, you can quickly screen prospective tenants – for free.

    Learn more

    $2,507/mo

    Rent Zestimate®

    Refinance and save

    $2,897/mo

    Est. payment

    Refinancing to a lower rate could help reduce your monthly payments and save thousands over the life of the loan.

    See today's rates

    $2,897/mo

    Est. payment

    Explore your selling options

    Work with a Zillow partner agent

    Leverage their expertise and Zillow's premium Showcase listings to get your home seen by more buyers.

    Get started

    List with your own agent

    Get your home in front of millions of buyers by listing it on Zillow.

    Learn how to do it

    Sell it yourself

    Take full control of how buyers see your home on Zillow by listing For Sale by Owner (FSBO).

    List your home

    What's special

    Playground areaCasual diningLuxurious chandelierLarge natural grassOval staircaseGranite counter topsDual tone color cabinetry
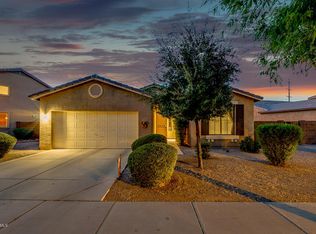
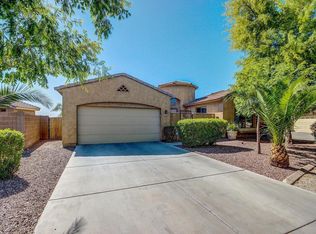
    You will love this recently remodeled home in a secluded tree line gated neighborhood! As you walk in you will be greeted with open ceiling to the 2nd floor, oval staircase and luxurious chandelier! You will fall in love with the kitchen! High end Kitchen Aid Built in appliances featuring; wine cooler, beverage chiller, slide in range, dishwasher and French door refrigerator! The dual tone color cabinetry brings a modern and contemporary style! Granite counter tops and marble backsplash wraps around your kitchen! Downstair features a den/office, family room, casual dining and foyer/formal dining area! A study/playroom is situated next to the family room! Talk about making memories in your over size backyard! Large natural grass and your very own playground area!! Upstairs you will enjoy the privacy of all 4 bedrooms 2 bathrooms and your laundry room! Home has received a full interior and exterior painting in 2024! HVAC systems were replaced in 2020/2021! Upgraded carpet all upstairs! You will love this home!

    Zillow last checked:

    Listing updated:

    Listed by:

    Erick F Garcia Cervantes 480-228-0792,

    Lotus Real Estate

    Bought with:

    Amr Moussa, SA704489000

    Venture REI, LLC

    Source: ARMLS,MLS#: 6766308MLS Logo

    Facts & features

    Interior

    Bedrooms & bathrooms
    • Bedrooms: 4
    • Bathrooms: 3
    Heating
    • Electric
    Cooling
    • Central Air
    Features
    • Granite Counters, Upstairs, Eat-in Kitchen, Breakfast Bar, Kitchen Island, Full Bth Master Bdrm, Separate Shwr & Tub
    • Flooring: Carpet, Tile
    • Has basement: No
    Interior area
    • Total structure area: 2,574
    • Total interior livable area: 2,574 sqft

    Property

    Parking
    • Total spaces: 6
    • Parking features: Garage, Carport, Open
    • Garage spaces: 2
    • Carport spaces: 2
    • Covered spaces: 4
    • Uncovered spaces: 2
    Features
    • Stories: 2
    • Pool features: None
    • Spa features: None
    • Fencing: Block
    Lot
    • Size: 9,675 sqft
    • Features: Desert Front, Gravel/Stone Front, Gravel/Stone Back, Grass Back, Auto Timer H2O Front, Auto Timer H2O Back
    Details
    • Parcel number: 30017101

    Construction

    Type & style
    • Home type: SingleFamily
    • Property subtype: Single Family Residence
    Materials
    • Stucco, Wood Frame, Painted
    • Roof: Tile
    Condition
    • Year built: 2004
    Details
    • Builder name: DeHaven Homes

    Utilities & green energy

    • Electric: 220 Volts in Kitchen
    • Sewer: Public Sewer
    • Water: City Water

    Community & neighborhood

    Location
    • Region: Phoenix
    • Subdivision: SUNCREST AT RIO MONTANA

    HOA & financial

    HOA
    • Has HOA: Yes
    • HOA fee: $96 monthly
    • Services included: Other (See Remarks)
    • Association name: Suncrest Rio Montana
    • Association phone: 602-863-3600

    Other

    Other facts
    • Listing terms: Cash,Conventional,1031 Exchange,FHA,VA Loan
    • Ownership: Fee Simple

    Price history

    DateEventPrice
    12/12/2024Sold$491,500-1.5%$191/sqft
    Source: ARMLS #6766308 Report a problem
    10/9/2024Price change$499,000-3.9%$194/sqft
    Source: ARMLS #6766308 Report a problem
    10/4/2024Listed for sale$519,000+133.8%$202/sqft
    Source: ARMLS #6766308 Report a problem
    2/27/2015Sold$222,000+1%$86/sqft
    Source: ARMLS #5218399 Report a problem
    1/9/2015Price change$219,800+2.7%$85/sqft
    Source: RE/MAX Excalibur #5218399 Report a problem
    7/23/2014Listed for sale$214,000+38.1%$83/sqft
    Source: Owner Report a problem
    9/11/2009Sold$155,000+3.3%$60/sqft
    Source: Public Record Report a problem
    7/7/2009Sold$150,000-9.1%$58/sqft
    Source: Public Record Report a problem
    6/22/2009Price change$165,000-2.9%$64/sqft
    Source: Owner Report a problem
    5/11/2009Price change$170,000-2.9%$66/sqft
    Source: Owner Report a problem
    2/2/2009Price change$175,000-7.4%$68/sqft
    Source: Owner Report a problem
    1/19/2009Price change$189,000-24.1%$73/sqft
    Source: Owner Report a problem
    8/29/2008Price change$249,000-5%$97/sqft
    Source: Owner Report a problem
    7/20/2008Price change$262,000-12.7%$102/sqft
    Source: Owner Report a problem
    7/4/2008Price change$300,000+96363%$117/sqft
    Source: Owner Report a problem
    2/25/2008Price change$311+4%
    Source: Owner Report a problem
    10/22/2007Listed for sale$299-99.9%
    Source: Owner Report a problem
    2/23/2005Sold$216,785$84/sqft
    Source: Public Record Report a problem

    Public tax history

    YearProperty taxesTax assessment
    2025$2,645 -8%$40,670 -3%
    2024$2,874 -5.3%$41,930 +117.4%
    2023$3,034 +2%$19,283 -27.4%
    2022$2,973 -0.8%$26,550 +5.8%
    2021$2,996 +3.3%$25,100 +9.3%
    2020$2,899 -7.7%$22,970 +6.2%
    2019$3,142 $21,620 +13.5%
    2018$3,142 +32.7%$19,050 +4.7%
    2017$2,368 +13.4%$18,200 +16.5%
    2016$2,087 +5.6%$15,620 +4.6%
    2015$1,976 $14,930 +14.6%
    2014-- $13,030 +15.3%
    2013-- $11,300 -6.7%
    2012-- $12,110 -12.7%
    2011-- $13,870 -8.9%
    2010-- $15,230 -36.6%
    2009-- $24,010 -16.2%
    2008-- $28,650 +23.8%
    2007-- $23,150 +48.4%
    2006-- $15,600 +400%
    2005-- $3,120
    2004-- --

    Find assessor info on the county website

    Neighborhood: South Mountain

    Nearby schools

    GreatSchools rating
    Schools provided by the listing agent
    • Elementary: Southwest Elementary School
    • Middle: South Valley Jr. High
    • High: Cesar Chavez High School
    • District: Roosevelt Elementary District

    Source: ARMLS. This data may not be complete. We recommend contacting the local school district to confirm school assignments for this home.

    Get a cash offer in 3 minutes
    Find out how much your home could sell for in as little as 3 minutes with a no-obligation cash offer.
    Estimated market value
    $484,400
    Get a cash offer in 3 minutes
    Find out how much your home could sell for in as little as 3 minutes with a no-obligation cash offer.
    Estimated market value
    $484,400