Skip main navigation
Off market
  • $704,400

    7736 S Kendall Ct, Littleton, CO 80128

    3beds
    2,621sqft
    SingleFamily
    Built in 1977
    9,940 Square Feet Lot
    $704,400 Zestimate®
    $269/sqft
    $3,155 Estimated rent

    Home value

    $704,400

    $669,000 - $747,000

    $3,155/mo

    Zestimate® history
    Loading
    Loading...

    Owner options

    List your home for rent

    $3,155/mo

    Rent Zestimate®

    Find your next renter with Zillow Rental Manager. Plus, with online applications, you can quickly screen prospective tenants – for free.

    Learn more

    $3,155/mo

    Rent Zestimate®

    Refinance and save

    $3,277/mo

    Est. payment

    Refinancing to a lower rate could help reduce your monthly payments and save thousands over the life of the loan.

    See today's rates

    $3,277/mo

    Est. payment

    Explore your selling options

    Work with a Zillow partner agent

    Leverage their expertise and Zillow's premium Showcase listings to get your home seen by more buyers.

    Get started

    List with your own agent

    Get your home in front of millions of buyers by listing it on Zillow.

    Learn how to do it

    Sell it yourself

    Take full control of how buyers see your home on Zillow by listing For Sale by Owner (FSBO).

    List your home

    What's special

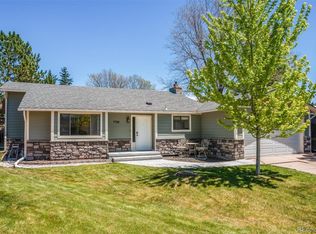
    BEAUTIFUL, REMODELED HOME WITH AWESOME CUL-DE-SAC LOCATION! SPACIOUS, REMODELED KITCHEN WITH NEWER 5-BURNER GAS STOVE, REFRIGERATOR, DISHWASHER AND MICROWAVE (ALL WHIRLPOOL AND ALL PURCHASED IN 2018), WOOD FLOORS, CORIAN COUNTERTOPS, TILE BACKSPLASH, PANTRY AND UPGRADED/UNDER-CABINET LIGHT FIXTURES! FORMAL DINING ROOM WITH CROWN MOLDING AND HARDWOOD FLOORS! EXPANDED, REMODELED MASTER SUITE WITH FIVE-PIECE MASTER BATHROOM WITH DEEP SOAKING TUB, QUARTZ COUNTERTOPS, SPACIOUS, EURO-DESIGNED TILE-ENCLOSED SHOWER AS WELL AS HEATED FLOORS! AMAZING 14' x 6.5' MASTER WALK-IN CLOSET WITH CLOSET ORGANIZERS, CANNED LIGHTS AND HEATED FLOORS! ALL THREE BATHROOMS HAVE BEEN REMODELED! COZY FAMILY ROOM WITH GAS FIREPLACE AND CEILING FAN! LOVELY LIVING ROOM WITH CROWN MOLDING, HARDWOOD FLOORS AND BAY WINDOW FOR PLENTY OF NATURAL LIGHT! LOWER-LEVEL LAUNDRY AREA WITH NEW WASHER (2020) AND NEW DRYER (2020) INCLUDED! FINISHED BASEMENT WITH NEW CARPET (2020)! NEWER VINYL SIDING (2018)! NEWER UPGRADED 200 AMP ELECTRICAL SERVICE (2012)! SOLARTUBE! HARDWOOD FLOORS ON MAIN LEVEL! DOUBLE-PANE WINDOWS! CENTRAL AC! SIX-PANEL DOORS! ATTIC FAN! CEILING FANS! BEAUTIFUL LOT WITH END OF CUL-DE-SAC LOCATION, MATURE FOLIAGE, RETAINING WALLS AND PROFESSIONAL LANDSCAPING/LIGHTING! RV/BOAT/TRAILER PARKING! ATTRACTIVE 29' x 12' DECK WITH BENCH SEATING ON THREE SIDES AND ELECTRIC AWNING -- FABULOUS FOR BBQ'S, ENTERTAINMENT AND ENJOYMENT! SHED! CONCRETE PAD AND ELECTRICAL FOR FUTURE HOT TUB! LEASED SOLAR PANELS THROUGH SOLARCITY/TESLA FOR $64.46 PER MONTH -- SUBSTANTIAL SAVINGS ON ELECTRICAL BILL (INSTALLED IN 2012)!

    This property is off market, which means it's not currently listed for sale or rent on Zillow. This may be different from what's available on other websites or public sources.
    Facts & features

    Interior

    Bedrooms & bathrooms
    • Bedrooms: 3
    • Bathrooms: 3
    • Full bathrooms: 2
    • 1/2 bathrooms: 1
    Heating
    • Forced air, Radiant
    Cooling
    • Central
    Appliances
    • Included: Dishwasher, Dryer, Microwave, Range / Oven, Refrigerator, Washer
    Features
    • Ceiling Fan(s), Pantry, Walk-In Closet(s), Eat-in Kitchen, Quartz Counters, Master Suite, Corian Counters, Five Piece Bath
    • Flooring: Tile, Carpet, Hardwood
    • Windows: Double Pane Windows
    • Basement: Finished
    • Has fireplace: Yes
    • Fireplace features: Gas, Family Room
    Interior area
    • Total interior livable area: 2,621 sqft
    • Finished area below ground: 485.00

    Property

    Parking
    • Total spaces: 2
    • Parking features: Garage - Attached
    Features
    • Patio & porch: Deck
    • Exterior features: Vinyl
    Lot
    • Size: 9,940 Square Feet
    • Features: Cul-de-Sac, Sprinklers In Front, Sprinklers In Rear
    Details
    • Parcel number: 5936205037
    • Zoning description: res

    Construction

    Type & style
    • Home type: SingleFamily
    Materials
    • Frame
    • Roof: Composition
    Condition
    • Year built: 1977

    Utilities & green energy

    • Sewer: Public Sewer
    • Water: Public

    Community & HOA

    Community
    • Security: Smoke Detector(s), Carbon Monoxide Detector(s)
    Location
    • Region: Littleton

    Financial & listing details

    • Price per square foot: $269/sqft
    • Tax assessed value: $672,414
    • Annual tax amount: $4,198

    Price history

    DateEventPrice
    6/24/2020Sold$507,500+2.5%$194/sqft
    Source: Public Record Report a problem
    5/23/2020Pending sale$495,000$189/sqft
    Source: Mb Duffy & Associates Llc #1572231 Report a problem
    5/21/2020Listed for sale$495,000+162%$189/sqft
    Source: Mb Duffy & Associates Llc #1572231 Report a problem
    7/23/1998Sold$188,900$72/sqft
    Source: Public Record Report a problem

    Public tax history

    YearProperty taxesTax assessment
    2025$4,198 -0.2%$42,026 +0.8%
    2024$4,208 +14%$41,699
    2023$3,693 -1.5%$41,699 +16.1%
    2022$3,748 +31.5%$35,917 -2.8%
    2021$2,850 $36,950 +31.1%
    2020$2,850 +1.2%$28,189
    2019$2,815 +8.5%$28,189 +11.7%
    2018$2,596 $25,231
    2017$2,596 +12.5%$25,231 +6.3%
    2016$2,307 +100%$23,725
    2015$1,154 -41.4%$23,725 +23.3%
    2014$1,968 -5.4%$19,244
    2013$2,079 +2%$19,244 -6.4%
    2012$2,039 -1.5%$20,552
    2011$2,071 0%$20,552 -2.1%
    2010$2,071 -3.8%$21,000
    2009$2,154 +0.3%$21,000 -3.6%
    2008$2,147 +2.7%$21,790
    2007$2,091 +0.1%$21,790 +4.1%
    2006$2,089 +2.4%$20,940 +4.5%
    2005$2,040 +9.1%$20,040
    2004$1,869 +0.9%$20,040 -3.5%
    2003$1,852 +1.8%$20,760 +5.4%
    2002$1,819 +11.7%$19,700 +22.5%
    2001$1,628 +4.4%$16,080
    2000$1,559 $16,080
    Find assessor info on the county website

    Neighborhood: 80128

    Nearby schools

    GreatSchools rating
    Schools provided by the listing agent
    • Elementary: Columbine Hills
    • Middle: Ken Caryl
    • High: Columbine
    • District: Jefferson County R-1

    Source: The MLS. This data may not be complete. We recommend contacting the local school district to confirm school assignments for this home.

    Get a cash offer in 3 minutes
    Find out how much your home could sell for in as little as 3 minutes with a no-obligation cash offer.
    Estimated market value
    $704,400
    Get a cash offer in 3 minutes
    Find out how much your home could sell for in as little as 3 minutes with a no-obligation cash offer.
    Estimated market value
    $704,400