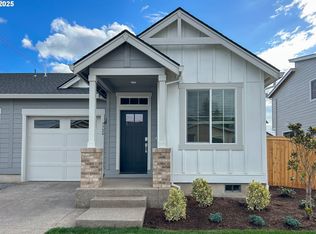
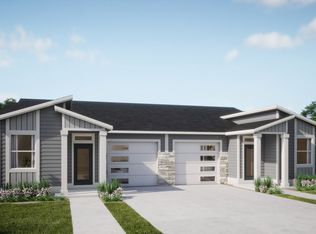
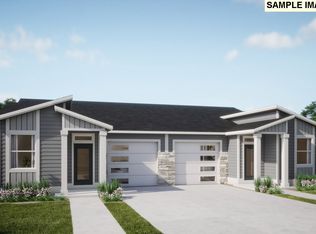
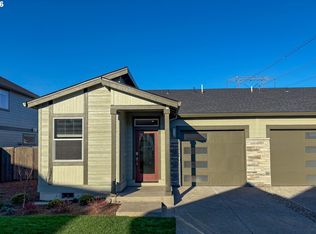
Light, bright & move-in ready! This beautiful 2025 Lennar end-unit, single-level home backs to open greenspace, offering privacy, abundant natural light and a peaceful setting. The Morgan plan features 9' ceilings, 2 bedrooms, 2 bathrooms, a den, laundry room and attached one-car garage w/125/250-volt, 50-amp receptacle, along with an open-concept layout featuring a welcoming foyer, spacious great room, dining area and stylish kitchen with quartz countertops, shaker-style cabinetry, island and luxury plank vinyl flooring. The dining area slider opens to a covered patio overlooking the greenspace, while the private primary suite offers a walk-in closet, spa-like bath and sliding door to the spacious fenced yard. Enjoy central A/C and energy-efficient features, including a 95% efficient gas furnace, tankless gas water heater and an impressive 10 Energy Score. This home also includes a refrigerator, washer/dryer and window treatments. Located in the desirable Butternut Creek community, with trails, dog parks, splash pad, sports court, bike track, picnic areas and open space just outside your door. Conveniently located near the area’s major employment hubs, with Reed’s Crossing Town Center, restaurants, shopping and services just minutes away. You will fall in love with this home. [Home Energy Score = 10. HES Report at https://rpt.greenbuildingregistry.com/hes/OR10220062]
Active
$474,900
7736 SE Affinity Ln, Hillsboro, OR 97123
2beds
1,216sqft
Residential
Built in 2025
3,920 Square Feet Lot
$-- Zestimate®
$391/sqft
$266/mo HOA
What's special
Shaker-style cabinetryDining areaSpacious fenced yardWalk-in closetWelcoming foyerTankless gas water heaterPrivate primary suite
- 3 days
- 222
- 11
Likely to sell faster than
Zillow last checked:
Listing updated:
Listed by:
Shari Mark 503-705-9125,
John L. Scott
Source: RMLS (OR),MLS#: 347486102
Facts & features
Interior
Bedrooms & bathrooms
- Bedrooms: 2
- Bathrooms: 2
- Full bathrooms: 2
- Main level bathrooms: 2
Rooms
- Room types: Den, Laundry, Bedroom 2, Dining Room, Family Room, Kitchen, Living Room, Primary Bedroom
Primary bedroom
- Features: Sliding Doors, Double Sinks, Ensuite, Walkin Closet, Wallto Wall Carpet
- Level: Main
- Area: 156
- Dimensions: 13 x 12
Bedroom 2
- Features: Closet, Wallto Wall Carpet
- Level: Main
- Area: 110
- Dimensions: 11 x 10
Dining room
- Features: Sliding Doors, Vinyl Floor
- Level: Main
- Area: 117
- Dimensions: 13 x 9
Kitchen
- Features: Dishwasher, Gas Appliances, Island, Microwave, Free Standing Range, Free Standing Refrigerator, Plumbed For Ice Maker, Quartz, Vinyl Floor
- Level: Main
- Area: 132
- Width: 11
Heating
- Forced Air 95 Plus
Cooling
- Central Air
Appliances
- Included: Dishwasher, Disposal, Down Draft, Free-Standing Gas Range, Free-Standing Refrigerator, Gas Appliances, Microwave, Plumbed For Ice Maker, Range Hood, Stainless Steel Appliance(s), Washer/Dryer, Free-Standing Range, Tankless Water Heater
- Laundry: Laundry Room
Features
- High Ceilings, Quartz, Closet, Kitchen Island, Double Vanity, Walk-In Closet(s)
- Flooring: Luxury Vinyl Plank, Luxury Vinyl Tile, Wall to Wall Carpet, Vinyl
- Doors: Sliding Doors
- Windows: Double Pane Windows, Vinyl Frames
- Basement: Crawl Space
- Common walls with other units/homes: 1 Common Wall
Interior area
- Total structure area: 1,216
- Total interior livable area: 1,216 sqft
Video & virtual tour
Property
Parking
- Total spaces: 1
- Parking features: Driveway, Attached
- Attached garage spaces: 1
- Has uncovered spaces: Yes
Accessibility
- Accessibility features: Garage On Main, One Level, Accessibility
Features
- Levels: One
- Stories: 1
- Patio & porch: Covered Patio
- Exterior features: Yard
- Fencing: Fenced
- Has view: Yes
- View description: Park/Greenbelt
Lot
- Size: 3,920 Square Feet
- Features: Corner Lot, Level, Sprinkler, SqFt 3000 to 4999
Details
- Parcel number: R2221498
Construction
Type & style
- Home type: SingleFamily
- Property subtype: Residential
- Attached to another structure: Yes
Materials
- Cement Siding
- Foundation: Concrete Perimeter
- Roof: Composition
Condition
- Resale
- New construction: No
- Year built: 2025
Utilities & green energy
- Gas: Gas
- Sewer: Public Sewer
- Water: Public
Community & HOA
Community
- Subdivision: Butternut Creek
HOA
- Has HOA: Yes
- Amenities included: Basketball Court, Commons, Front Yard Landscaping, Insurance, Management
- HOA fee: $266 monthly
Location
- Region: Hillsboro
Financial & listing details
- Price per square foot: $391/sqft
- Tax assessed value: $142,170
- Annual tax amount: $1,199
- Date on market: 9/18/2026
- Listing terms: Cash,Conventional,FHA,VA Loan
- Road surface type: Paved
Estimated market value
Not available
Estimated sales range
Not available
Not available
Price history
| Date | Event | Price |
|---|---|---|
| 9/18/2026 | Listed for sale | $474,900+2.3%$391/sqft |
Source:  RMLS (OR) #347486102 Report a problem RMLS (OR) #347486102 Report a problem | ||
| 12/19/2025 | Sold | $464,048-3%$382/sqft |
Source: RMLS (OR) #746777214 Report a problem | ||
| 12/9/2025 | Pending sale | $478,400$393/sqft |
Source: RMLS (OR) #746777214 Report a problem | ||
| 10/15/2025 | Listed for sale | $478,400$393/sqft |
Source:  Lennar Homes Report a problem Lennar Homes Report a problem | ||
Public tax history
| Year | Property taxes | Tax assessment |
|---|---|---|
| 2025 | $1,199 +0.4% | $73,100 +3% |
| 2024 | $1,195 +2.9% | $70,980 +3% |
| 2023 | $1,161 +2.8% | $68,920 +3% |
| 2022 | $1,130 | $66,920 |
Find assessor info on the county website
Monthly payment
Est. payment
Payment breakdown
Explore the cost of this home by adjusting the details. Changes won't be saved.Climate risks
Neighborhood: 97123
Nearby schools
Schools provided by the listing agent
- Elementary: Tamarack
- Middle: South Meadows
- High: Hillsboro
Source: RMLS (OR). This data may not be complete. We recommend contacting the local school district to confirm school assignments for this home.
Similar homes
- $440,0003 bd3 ba1.5k sqft4196 SE Century Blvd, Hillsboro, OR 97123Active

 MLS ID #441246491, Lynn Foe, Berkshire Hathaway HomeServices NW Real Estate. RMLS (OR)
 - $455,0003 bd3 ba1.7k sqft6401 SE Genrosa St, Hillsboro, OR 97123Active
 MLS ID #707941461, Farah Seibel, Redfin. RMLS (OR)
 - $425,0003 bd3 ba1.5k sqft8051 SE Vermont St, Hillsboro, OR 97123Active
 MLS ID #158100094, Rick Sadle, Keller Williams Realty Professionals. RMLS (OR)
 - $433,8003 bd3 ba1.5k sqft4264 SE Century Blvd, Hillsboro, OR 97123Active
 RMLS (OR)
 - $549,9903 bd3 ba1.5k sqft3454 SE Basin Ln, Hillsboro, OR 97123ActiveMLS ID #413554254, Barbie Schieman, Weekley Homes LLC. RMLS (OR)
- $429,0002 bd3 ba1.4k sqft8095 SE Kinnaman St, Hillsboro, OR 97123ActiveMLS ID #276658604, Rick Widman, MORE Realty. RMLS (OR)
- $529,9003 bd3 ba1.7k sqft3690 SE Starling Pl, Hillsboro, OR 97123ActiveMLS ID #256099005, Mark Peterson, Redfin. RMLS (OR)
- $399,5002 bd3 ba1.5k sqft3373 SE Everwood Ln, Hillsboro, OR 97123ActiveRMLS (OR)
- $464,8803 bd3 ba1.6k sqft3275 SE Bend Ln, Hillsboro, OR 97123ActiveMLS ID #350464570, Amanda Bauer, Weekley Homes LLC. RMLS (OR)
- $539,0003 bd3 ba1.6k sqft7053 SE Benedict St, Hillsboro, OR 97123ActiveMLS ID #617793489, Tru Dao, MORE Realty. RMLS (OR)
- $469,0003 bd3 ba1.6k sqft7548 NE Callan Ct, Hillsboro, OR 97124ActiveMLS ID #128341453, Michelle Hutton, Keller Williams Realty Professionals. RMLS (OR)
- $379,5002 bd2 ba1.3k sqft3659 SW 209th Ave, Hillsboro, OR 97123ActiveMLS ID #295445201, Michael McKillion, Keller Williams Sunset Corridor. RMLS (OR)
- $535,0003 bd3 ba1.5k sqft3502 SE Basin Ln, Hillsboro, OR 97123ActiveMLS ID #459135665, Natalie Olsen, Weekley Homes LLC. RMLS (OR)
- $424,9002 bd3 ba1.3k sqft3627 SW 209th Ave, Hillsboro, OR 97123ActiveRMLS (OR)
- $499,0003 bd3 ba1.5k sqft14020 SW Burlwood Ln, Beaverton, OR 97005ActiveMLS ID #768028913, Josephine Tang, Spears Property Group. RMLS (OR)
- $435,0003 bd3 ba1.4k sqft18564 SW Muirfield St, Beaverton, OR 97003ActiveMLS ID #630994332, Joe Liu, Keller Williams PDX Central. RMLS (OR)
- $479,9903 bd3 ba1.5k sqft12130 SW 176th Ave, Beaverton, OR 97007ActiveMLS ID #140497384, Anna Woodland, TNHC Oregon Realty LLC. RMLS (OR)
- $459,9993 bd3 ba1.6k sqft859 S 23rd Ave, Cornelius, OR 97113ActiveMLS ID #214543870, Cindy King, RE/MAX Equity Group. RMLS (OR)
- $425,0002 bd3 ba1.4k sqft14179 SW 169th Ave, Tigard, OR 97224ActiveMLS ID #655207833, Mike Rushing, Real Broker. RMLS (OR)
- $550,0003 bd3 ba1.7k sqft14115 SW Burlwood Ln, Beaverton, OR 97005ActiveMLS ID #524961072, Anne Marie Faulkner PC, eXp Realty, LLC. RMLS (OR)
