Skip main navigation
Sold for $385,000
  • $385,000

    7736 Secretariat Dr, Midlothian, VA 23112

    3beds
    1,670sqft
    Single Family Residence
    Built in 1993
    0.3 Acres Lot
    $395,400 Zestimate®
    $231/sqft
    $2,392 Estimated rent

    Home value

    $395,400

    $372,000 - $423,000

    $2,392/mo

    Zestimate® history
    Loading
    Loading...

    Owner options

    List your home for rent

    $2,392/mo

    Rent Zestimate®

    Find your next renter with Zillow Rental Manager. Plus, with online applications, you can quickly screen prospective tenants – for free.

    Learn more

    $2,392/mo

    Rent Zestimate®

    Refinance and save

    $2,290/mo

    Est. payment

    Refinancing to a lower rate could help reduce your monthly payments and save thousands over the life of the loan.

    See today's rates

    $2,290/mo

    Est. payment

    Explore your selling options

    Work with a Zillow partner agent

    Leverage their expertise and Zillow's premium Showcase listings to get your home seen by more buyers.

    Get started

    List with your own agent

    Get your home in front of millions of buyers by listing it on Zillow.

    Learn how to do it

    Sell it yourself

    Take full control of how buyers see your home on Zillow by listing For Sale by Owner (FSBO).

    List your home

    What's special

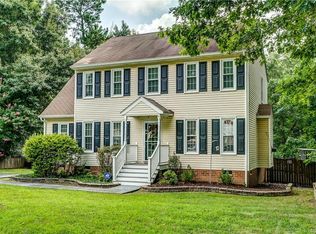
    Welcome to Deer Run, where this beautifully maintained home offers an exceptional opportunity for ownership. Major updates include replacement windows (2017) and a new HVAC system and roof installed within the last five years (2022), providing comfort and peace of mind for years to come. The spacious kitchen features a bright eat-in area, pantry, recessed lighting, and a new microwave, along with a conveniently located half bath. The large family room boasts a cozy gas fireplace with a mantle, recessed lighting, and direct access to the rear deck. A versatile dining room can serve as a traditional dining space or easily be transformed into a playroom, den, or home office to suit your needs. The primary bedroom includes an 8' x 9' walk-in closet, a private en-suite bath, and a ceiling fan with light. A dedicated laundry room offers built-in cabinetry and coat closet. Outdoors, enjoy a large fenced backyard with planting beds, two powered sheds, and a paved driveway with a rear turn-around area for added convenience. With its thoughtful updates, numerous features, and excellent location, this home presents outstanding value in Deer Run.

    Zillow last checked:

    Listing updated:

    Listed by:

    Mireya Guadamuz 804-874-9954,

    BHG Base Camp

    Bought with:

    Jamie Hellyer, 0225254524

    Redfin Corporation

    Source: CVRMLS,MLS#: 2531747MLS LogoOriginating MLS: Central Virginia Regional MLS

    Facts & features

    Interior

    Bedrooms & bathrooms
    • Bedrooms: 3
    • Bathrooms: 3
    • Full bathrooms: 2
    • 1/2 bathrooms: 1
    Primary bedroom
    • Description: Primary en-suite
    • Level: Second
    • Dimensions: 18.0 x 11.0
    Bedroom 2
    • Description: Ceiling fan
    • Level: Second
    • Dimensions: 13.0 x 10.0
    Bedroom 3
    • Description: Ceiling fan
    • Level: Second
    • Dimensions: 10.0 x 10.0
    Dining room
    • Description: Chandelier
    • Level: First
    • Dimensions: 11.0 x 12.0
    Other
    • Description: Tub & Shower
    • Level: Second
    Half bath
    • Level: First
    Kitchen
    • Description: Eat-In kitchen, Recessed lighting
    • Level: First
    • Dimensions: 11.0 x 20.0
    Laundry
    • Description: Washer, Dryer, built -n storage cabinets
    • Level: First
    • Dimensions: 6.0 x 6.0
    Living room
    • Description: Gas FP. Recessed lighting
    • Level: First
    • Dimensions: 23.0 x 13.0
    Heating
    • Electric, Heat Pump
    Cooling
    • Heat Pump
    Appliances
    • Included: Electric Water Heater
    Features
    • Ceiling Fan(s), Dining Area, Separate/Formal Dining Room, Eat-in Kitchen, Fireplace, Laminate Counters, Bath in Primary Bedroom, Pantry, Recessed Lighting, Walk-In Closet(s)
    • Flooring: Partially Carpeted
    • Basement: Crawl Space
    • Attic: Access Only
    • Number of fireplaces: 1
    • Fireplace features: Gas
    Interior area
    • Total interior livable area: 1,670 sqft
    • Finished area above ground: 1,670
    • Finished area below ground: 0

    Property

    Features
    • Levels: Two
    • Stories: 2
    • Patio & porch: Deck
    • Pool features: None
    • Fencing: Fenced,Picket
    Lot
    • Size: 0.30 Acres
    Details
    • Parcel number: 731666186100000
    • Zoning description: R12

    Construction

    Type & style
    • Home type: SingleFamily
    • Architectural style: Colonial
    • Property subtype: Single Family Residence
    Materials
    • Drywall, Frame, Vinyl Siding
    • Roof: Composition
    Condition
    • Resale
    • New construction: No
    • Year built: 1993

    Utilities & green energy

    • Sewer: Public Sewer
    • Water: Public

    Community & neighborhood

    Location
    • Region: Midlothian
    • Subdivision: Deer Run

    Other

    Other facts
    • Ownership: Individuals
    • Ownership type: Sole Proprietor

    Price history

    DateEventPrice
    12/22/2025Sold$385,000-2.8%$231/sqft
    Source: CVRMLS #2531747 Report a problem
    12/1/2025Pending sale$395,900$237/sqft
    Source: CVRMLS #2531747 Report a problem
    11/26/2025Listed for sale$395,900+59%$237/sqft
    Source: CVRMLS #2531747 Report a problem
    6/3/2020Sold$249,000+3.8%$149/sqft
    Source: CVRMLS #2011458 Report a problem
    4/20/2020Pending sale$239,950$144/sqft
    Source: Shaheen Ruth Martin & Fonville #2011458 Report a problem
    4/15/2020Listed for sale$239,950+29.4%$144/sqft
    Source: Shaheen Ruth Martin & Fonville #2011458 Report a problem
    5/13/2005Sold$185,500$111/sqft
    Source: Public Record Report a problem

    Public tax history

    YearProperty taxesTax assessment
    2025$2,935 +2.7%$329,800 +3.8%
    2024$2,858 +5.4%$317,600 +6.6%
    2023$2,711 +7.8%$297,900 +9%
    2022$2,515 +11.6%$273,400 +15.3%
    2021$2,253 +5.4%$237,200 +5.4%
    2020$2,138 +6%$225,000 +6%
    2019$2,016 -0.5%$212,200 +2%
    2018$2,026 +10.5%$208,000 +5.9%
    2017$1,834 $196,400 +4.2%
    2016$1,834 +4.9%$188,400 +5%
    2015$1,747 +4.3%$179,400 +4.4%
    2014$1,675 $171,900 +1.3%
    2013-- $169,700 -1.5%
    2012-- $172,200 -6.5%
    2011-- $184,100 -6%
    2010-- $195,900 -3.1%
    2009-- $202,200
    2008-- $202,200 +10.1%
    2007-- $183,700 +33%
    2005-- $138,100 +7.1%
    2004-- $128,900 +6.2%
    2003-- $121,400 +7.6%
    2002-- $112,800 +4.8%
    2001-- $107,600

    Find assessor info on the county website

    Neighborhood: 23112

    Nearby schools

    GreatSchools rating
    Schools provided by the listing agent
    • Elementary: Spring Run
    • Middle: Bailey Bridge
    • High: Manchester

    Source: CVRMLS. This data may not be complete. We recommend contacting the local school district to confirm school assignments for this home.

    Get a cash offer in 3 minutes
    Find out how much your home could sell for in as little as 3 minutes with a no-obligation cash offer.
    Estimated market value
    $395,400
    Get a cash offer in 3 minutes
    Find out how much your home could sell for in as little as 3 minutes with a no-obligation cash offer.
    Estimated market value
    $395,400