**OPEN HOUSE: Come tour this beautiful property to see if it's the right fit for you on Saturday, August 22, 2026, between 10:00 am to 12:00 pm. No individual appointment is necessary. Feel free to drop in anytime during these hours! If you plan to attend, kindly click "Request a Tour" or message us here so we can anticipate your arrival.
LOCATION, LOCATION, LOCATION! This beautiful home is located on a quiet (it is Tranquil Trail, after all) cul-de-sac surrounded by serene views. Enjoy stunning scenery of ~21 undeveloped acres surrounding the home, open areas maintained by the HOA with no public access, and only one house as a direct neighborhood. Perfect for a family with kids or anyone wanting to relax in their own private getaway with all the benefits of living in a neighborhood.
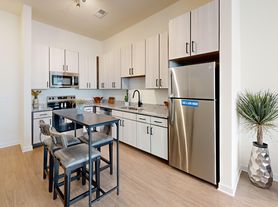
Inside you'll find hardwood floors, tile flooring in the bathrooms, carpet in the living areas, loads of storage, and all the builder-offered expansions available (garage extended, primary bedroom extended, kitchen/dining room expanded, second bedroom extended, and even the walk-in attic was enlarged)! The open floor plan boasts a massive 11-ft kitchen island as the perfect cooking, baking and hang-out spot. The kitchen offers all stainless steel appliances including an electric glass stovetop with double oven (one offers convection), a microwave that can cook convection, and a quiet stainless steel dishwasher. The large pantry gives you even more storage options for food, smaller appliances, etc.

The living room boasts six in-wall/ceiling speakers, ready to be connected to your home theater or stereo for a full surround sound experience. All your equipment can be setup in the media/coat closet to hide your electronics and wires.
Upon entering the home is an office or den with glass doors for added privacy or separation. The office features 3 windows filling the room with natural light from two directions.
The large main floor owner's suite spaciously holds an entire 6-piece King bedroom set ensemble while still having extra room for a sitting area with overhead lighting - perfect for enjoying mornings looking out over the beautiful land behind the property. The primary bedroom suite features a shower, enclosed washroom, large double vanity, and a large walk-in closet with custom cabinetry.
The heated and cooled garage features epoxy flooring, creating the ultimate space for both function and comfort. The mudroom-laundry room coming in from the garage features a custom-built storage bench and wall hooks to conveniently hang your things from. Washer and dryer hook-ups are offered here for easy first-floor laundry access. Cabinets above the washer and dryer provide ample storage. There is a coat closet and another larger closet under the stairs providing even more storage options.
Upstairs are two additional bedrooms, one of which is almost the size of the primary! A full bath and second living room/den area are also upstairs, making it a great setup for keeping all the kids' things upstairs. You also have access to two linen closets upstairs and an easily-accessible, massive walk-in attic (no crazy attic stairs to climb and maneuver through!).
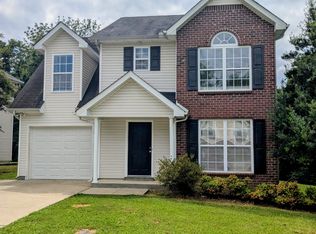
The covered front porch offers the perfect protected rocking-chair sitting for watching the kids play in the quiet cul-de-sac. Or, enjoy true tranquility from the large private deck at the back of the home out of view from any surrounding neighbors. The landscaped backyard features large flowering hydrangeas surrounded by ~21-acres of private land offering complete privacy. The only side of the home that shares a neighbor features a mature hedge of arborvitae trees on the property line that forms a natural barrier maintaining the serene natural setting. Perfect for grilling, entertaining and relaxing in this hidden oasis.
Perfect location on a quiet cul-de-sac! This is a wonderful neighborhood full of families and close to shopping. Less than a mile to the neighborhood Kroger and Nolensville Road. Publix, Aldi, fast food dining all within minutes. Charming Nolensville shopping only 10 minutes away, Nashville airport less than 30 minutes. Tanger Outlets, 3 miles away, is a new, vibrant outlet mall area featuring a landscaped plaza, restaurants, shops and a playground, plus frequent live music. Kids' playground and small park less than half a mile walk from the house. Mill Creek Greenway is less than 2 miles away and provides several miles of walking trails. Small dog park one street away and neighborhood sidewalks perfect for taking walks. Access to I-24 is 4 miles away. Zoned for Davidson County schools.
Initial 9-month lease term to align to a June 1 renewal, then available on a 12-month lease term. Security deposit of one month's rent. First month's rent due upon lease signing. HOA fee covered by owner. SimpliSafe alarm system available at renter's expense. All utilities, trash and yard maintenance are the responsibility of the renter. Absolutely no smoking allowed. Pets considered on a case-by-case basis, with a $450 non-refundable pet fee per animal and $75 per month, per animal. References, background and credit will be checked for each person over 18 years old.
House for rent
Accepts Zillow applications
$3,250/moFees may apply
7736 Tranquil Trl, Brentwood, TN 37027
3beds
2,563sqft
Price may not include required fees and charges. Price shown reflects the lease term provided. Learn more|
Single family residence
Available now
Cats, small dogs OK
Air conditioner, central air
Hookups laundry
Attached garage parking
Central, forced air
What's special
Heated and cooled garageQuiet stainless steel dishwasherSerene viewsOpen floor planQuiet cul-de-sacAll stainless steel appliancesTwo linen closets upstairs
- 1 day |
- -- |
- -- |
Zillow last checked:
Listing updated:
Travel times
Facts & features
Interior
Bedrooms & bathrooms
- Bedrooms: 3
- Bathrooms: 3
- Full bathrooms: 2
- 1/2 bathrooms: 1
Heating
- Central, Forced Air
Cooling
- Air Conditioner, Central Air
Appliances
- Included: Dishwasher, Microwave Oven, Oven, Refrigerator
- Laundry: Hookups
Features
- Walk In Closet
- Flooring: Carpet, Hardwood, Tile
Interior area
- Total interior livable area: 2,563 sqft
Property
Parking
- Parking features: Attached, Garage
- Has attached garage: Yes
- Details: Contact manager
Features
- Patio & porch: Patio
- Exterior features: Close to shopping, In-wall & Ceiling Surround Sound Speakers, Large bedrooms, Serene location, Walk In Closet, Walk-in primary closet with custom cabinetry, backs up to undeveloped land
Lot
- Features: Cul-De-Sac
Details
- Additional structures: Garage(s)
- Parcel number: 181100A34600CO
Construction
Type & style
- Home type: SingleFamily
- Property subtype: Single Family Residence
Community & HOA
Location
- Region: Brentwood
Financial & listing details
- Lease term: 1 Year
Price history
| Date | Event | Price |
|---|---|---|
| 8/20/2026 | Listed for rent | $3,250+4.8%$1/sqft |
Source: Zillow Rentals Report a problem | ||
| 5/4/2023 | Listing removed | -- |
Source: Zillow Rentals Report a problem | ||
| 4/11/2023 | Listed for rent | $3,100$1/sqft |
Source: Zillow Rentals Report a problem | ||
| 2/22/2016 | Sold | $343,750+391.1%$134/sqft |
Source: Public Record Report a problem | ||
| 10/6/2015 | Sold | $70,000$27/sqft |
Source: Public Record Report a problem | ||
Neighborhood: Autumn Oaks
Nearby schools
GreatSchools rating
- 8/10May Werthan Shayne Elementary SchoolGrades: PK-5Distance: 1.5 mi
- 5/10William Henry Oliver Middle SchoolGrades: 6-8Distance: 1.5 mi
- 4/10John Overton High SchoolGrades: 9-12Distance: 6.6 mi