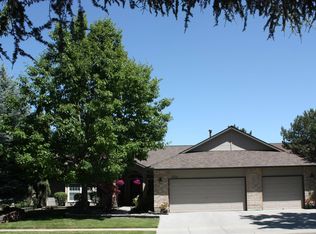
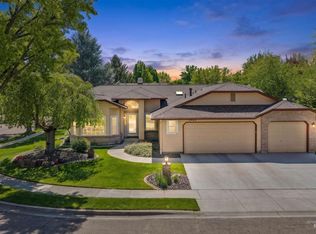
Discover this stunning Bayhill Springs home! Minutes to downtown Boise, the freeway, hospitals, shopping at the Boise Towne Square Mall, Costco/WinCo, dining & the Village! Winding pathways & mature trees, gorgeous entrances & the famous annual Christmas light tours. Home with unique architectural lines throughout, vaulted ceilings & walls of floor-to-ceiling European arched windows with natural light. Open pass-through kitchen, double ovens. Attached dwelling with full kitchen & Bath. Expansive master suite with sitting area & 200 Sqft upper deck (direct access from master). New 50-year presidential roof installed 2022. Koi/Goldfish pond with soothing waterfall greeting you at the front entrance, plus a unique elevated walkway over the pond. Over 1,000 Sqft of solid castle rock stamped concrete patios & walkways wrapping the entire backyard. Call/text for a private tour. BTVA
Sold
Price Unknown
7736 W Bayhill St, Boise, ID 83704
5beds
4baths
2,763sqft
Single Family Residence
Built in 1992
9,583 Square Feet Lot
$650,500 Zestimate®
$--/sqft
$3,317 Estimated rent
Home value
$650,500
$605,000 - $696,000
$3,317/mo
Zestimate® history
Owner options
List your home for rent
$3,317/mo
Rent Zestimate®
Find your next renter with Zillow Rental Manager. Plus, with online applications, you can quickly screen prospective tenants – for free.
$3,317/mo
Rent Zestimate®
Refinance and save
$380/mo
Est. payment
Refinancing to a lower rate could help reduce your monthly payments and save thousands over the life of the loan.
$380/mo
Est. payment
Explore your selling options
Work with a Zillow partner agent
Leverage their expertise and Zillow's premium Showcase listings to get your home seen by more buyers.
Get startedList with your own agent
Get your home in front of millions of buyers by listing it on Zillow.
Learn how to do itSell it yourself
Take full control of how buyers see your home on Zillow by listing For Sale by Owner (FSBO).
List your homeWhat's special
Unique architectural lines throughoutGorgeous entrancesVaulted ceilingsDouble ovensOpen pass-through kitchen
Zillow last checked:
Listing updated:
Listed by:
Ryan Wydick 208-917-0383,
Mountain Realty
Bought with:
Steven Neighbors
Strategic Realty
Source: IMLS,MLS#: 98969794
Facts & features
Interior
Bedrooms & bathrooms
- Bedrooms: 5
- Bathrooms: 4
- Main level bathrooms: 2
- Main level bedrooms: 3
Primary bedroom
- Level: Upper
- Area: 264
- Dimensions: 22 x 12
Bedroom 2
- Level: Upper
- Area: 168
- Dimensions: 14 x 12
Bedroom 3
- Level: Upper
- Area: 132
- Dimensions: 12 x 11
Bedroom 4
- Level: Main
- Area: 192
- Dimensions: 16 x 12
Bedroom 5
- Level: Main
- Length: 13
Dining room
- Level: Main
- Area: 252
- Dimensions: 18 x 14
Living room
- Level: Main
- Area: 252
- Dimensions: 18 x 14
Heating
- Forced Air, Natural Gas
Cooling
- Central Air
Appliances
- Included: Dishwasher, Disposal, Double Oven, Microwave, Oven/Range Built-In, Refrigerator, Water Softener Owned, Gas Range
Features
- Bath-Master, Formal Dining, Family Room, Two Kitchens, Walk-In Closet(s), Pantry, Laminate Counters, Number of Baths Main Level: 2, Number of Baths Upper Level: 2
- Flooring: Hardwood, Tile
- Windows: Skylight(s)
- Has basement: No
- Has fireplace: Yes
- Fireplace features: Gas
Interior area
- Total structure area: 2,763
- Total interior livable area: 2,763 sqft
- Finished area above ground: 2,513
- Finished area below ground: 0
Property
Parking
- Total spaces: 3
- Parking features: Attached, Driveway
- Attached garage spaces: 3
- Has uncovered spaces: Yes
Accessibility
- Accessibility features: Bathroom Bars, Roll In Shower, Accessible Hallway(s)
Features
- Levels: Two
- Patio & porch: Covered Patio/Deck
- Has spa: Yes
- Spa features: Bath
- Fencing: Wood
Lot
- Size: 9,583 Square Feet
- Dimensions: 120 x 110
- Features: Standard Lot 6000-9999 SF, Irrigation Available
Details
- Additional structures: Shed(s), Sep. Detached Dwelling, Sep. Detached w/Kitchen, Separate Living Quarters
- Parcel number: R0843340210
Construction
Type & style
- Home type: SingleFamily
- Property subtype: Single Family Residence
Materials
- Frame, Masonry, Stucco
- Foundation: Crawl Space
Condition
- Year built: 1992
Utilities & green energy
- Utilities for property: Cable Connected, Broadband Internet
Community & HOA
Community
- Subdivision: Bayhill Springs
HOA
- Has HOA: Yes
- HOA fee: $380 annually
Location
- Region: Boise
Financial & listing details
- Tax assessed value: $716,000
- Annual tax amount: $4,430
- Date on market: 12/15/2025
- Listing terms: Cash,Conventional,FHA,VA Loan
- Ownership: Fee Simple
Price history
Price history is unavailable.
Public tax history
| Year | Property taxes | Tax assessment |
|---|---|---|
| 2026 | $4,861 +9.7% | $716,000 +9.8% |
| 2025 | $4,430 +17.6% | $652,200 +6.4% |
| 2024 | $3,768 -13.9% | $613,000 +18% |
| 2023 | $4,377 +2.4% | $519,600 -17.5% |
| 2022 | $4,274 +12.1% | $629,600 +22% |
| 2021 | $3,814 -10.6% | $515,900 +22.5% |
| 2020 | $4,267 +7.3% | $421,100 +1.6% |
| 2019 | $3,975 +14.2% | $414,300 +14.5% |
| 2018 | $3,481 +4.6% | $361,700 +13.8% |
| 2017 | $3,328 | $317,700 +6.6% |
| 2016 | $3,328 | $297,900 +14.8% |
| 2015 | $3,328 -23.4% | $259,500 +12.6% |
| 2012 | $4,343 +88.6% | $230,400 +5.7% |
| 2011 | $2,303 -1.3% | $217,900 -8.1% |
| 2010 | $2,334 -8.8% | $237,100 -10.1% |
| 2009 | $2,558 +53.7% | $263,600 -17.2% |
| 2007 | $1,665 -7.5% | $318,200 -0.1% |
| 2006 | $1,799 -42.6% | $318,600 +46.4% |
| 2003 | $3,132 +112.9% | $217,600 |
| 2002 | $1,471 -5.4% | $217,600 |
| 2001 | $1,555 | $217,600 |
Find assessor info on the county website
Neighborhood: West Bench
Nearby homes
- $--4 bd2 ba2.3k sqft7724 W Bayhill St, Boise, ID 83704Sold
- $768,2005 bd3 ba1.9k sqft7748 W Bayhill St, Boise, ID 83704Off Market
- $--4 bd2 ba2.1k sqft7749 W Bayhill St, Boise, ID 83704Sold
- $348,4002 bd2 ba2 sqft3543 N Cole Rd APT 203, Boise, ID 83704Off Market
- $702,4005 bd2 ba2.1k sqft7712 W Bayhill St, Boise, ID 83704Off Market
- $742,2005 bd4 ba3.2k sqft7760 W Bayhill St, Boise, ID 83704Off Market
- $--3 bd2 ba2.2k sqft7728 W Paloma St, Boise, ID 83704Sold
- $647,0004 bd2 ba2.5k sqft7771 W Bayhill St, Boise, ID 83704Off Market
Nearby schools
GreatSchools rating
- 6/10Valley View Elementary SchoolGrades: PK-6Distance: 0.4 mi
- 3/10Fairmont Junior High SchoolGrades: 7-9Distance: 0.9 mi
- 5/10Capital Senior High SchoolGrades: 9-12Distance: 0.5 mi
Schools provided by the listing agent
- Elementary: Valley View - Boise
- Middle: Fairmont
- High: Capital
- District: Boise School District #1
Source: IMLS. This data may not be complete. We recommend contacting the local school district to confirm school assignments for this home.
Get a cash offer in 3 minutes
Find out how much your home could sell for in as little as 3 minutes with a no-obligation cash offer.
Estimated market value
$650,500
Get a cash offer in 3 minutes
Find out how much your home could sell for in as little as 3 minutes with a no-obligation cash offer.
Estimated market value
$650,500
- Idaho
- Ada County
- Boise
- 83704
- West Bench
- 7736 W Bayhill St
