No detail has been overlooked in this meticulously maintained and exceptionally updated Colonial, set at base of cul-de-sac on a fenced and treed lot. Presenting approximately 4,000 square feet of spacious and open living space, on three finished levels, this five bedroom, three and one-half bath home provides an ideal layout for both indoor and outdoor living comfort and enjoyment. Soaring two story entry foyer opens to formal dining area and sun filled living room. French door entry into private rear home office offers quiet space for work or children's study space. Convenient main floor laundry room features built in cabinetry and handy hanging spaces, while private half bath and coat closet offer added practicality to the main level. The expansive gourmet kitchen boasts quartz topped counters, stainless steel appliances, center island with gas cooktop and island seating, and recessed lighting, while opening to generous dining space featuring a wall of windows and pass through breakfast bar. Additional kitchen seating area allows for added comfort and ease in entertaining large gatherings. The generously proportioned great room, highlighted with gas fireplace and handsome mantel work, provides fabulous overflow space for family get togethers. Enjoy warm weather dining from the seclusion of the rear Trex deck, featuring stairs that descend to the rear yard and patio space. The upper level features an expansive primary suite, complete with a thoughtfully customized walk-in closet. Owner's luxury bath reveals granite topped dual sink vanity, oversized soaking tub with dimmable pendant lighting, glass enclosed shower enclosure and convenient linen closet. Three additional upper floor bedrooms, serviced by an updated full hall bath, and generous linen closet, provide ample space for growing families or overnight guests. Magnificent new custom designed lower-level offers multi-functional and versatile areas for exercise, work or play, with comfortable media space, play areas, and handcrafted bar with seating. Bonus fifth bedroom and fashionable full bath provides ideal space for au-pair, in-laws or teen. Walk out from this lower level to take in the sunshine or back yard activities from the bricked patio, leading to fenced rear yard and stairs to upper deck. Tons of storage opportunities allow for years of growth in this stunning home. Superior updates and custom touches throughout, create the most perfect balance of comfort, space and harmony, with pride of ownership clearly apparent. With convenience to Fairfax County Parkway, Ft. Belvoir, Pentagon, malls, eateries, parks, Metro and schools, there is nothing left to do, but make this lovely home yours!
Sold for $1,200,000
$1,200,000
7736 White Willow Ct, Springfield, VA 22153
5beds
3,950sqft
Single Family Residence
Built in 1996
8,569 Square Feet Lot
$1,195,900 Zestimate®
$304/sqft
$4,926 Estimated rent
Home value
$1,195,900
$1.12M - $1.28M
$4,926/mo
Zestimate® history
Owner options
List your home for rent
$4,926/mo
Rent Zestimate®
Find your next renter with Zillow Rental Manager. Plus, with online applications, you can quickly screen prospective tenants – for free.
$4,926/mo
Rent Zestimate®
Refinance and save
$7,972/mo
Est. payment
Refinancing to a lower rate could help reduce your monthly payments and save thousands over the life of the loan.
$7,972/mo
Est. payment
Explore your selling options
Work with a Zillow partner agent
Leverage their expertise and Zillow's premium Showcase listings to get your home seen by more buyers.
Get startedList with your own agent
Get your home in front of millions of buyers by listing it on Zillow.
Learn how to do itSell it yourself
Take full control of how buyers see your home on Zillow by listing For Sale by Owner (FSBO).
List your homeWhat's special
Three finished levelsUpdated full hall bathTons of storage opportunitiesFenced and treed lotRecessed lightingPlay areasAdditional kitchen seating area
Zillow last checked:
Listing updated:
Listed by:
Kim Muffler 703-282-7739,
Long & Foster Real Estate, Inc.
Bought with:
John Ripley, 5008516
KW Metro Center
Source: Bright MLS,MLS#: VAFX2279672
Facts & features
Interior
Bedrooms & bathrooms
- Bedrooms: 5
- Bathrooms: 4
- Full bathrooms: 3
- 1/2 bathrooms: 1
- Main level bathrooms: 1
Rooms
- Room types: Living Room, Dining Room, Primary Bedroom, Bedroom 2, Bedroom 3, Bedroom 4, Bedroom 5, Kitchen, Family Room, Foyer, Laundry, Office, Recreation Room, Storage Room, Bathroom 2, Bathroom 3, Primary Bathroom, Half Bath
Primary bedroom
- Features: Flooring - Carpet, Ceiling Fan(s), Attached Bathroom, Walk-In Closet(s)
- Level: Upper
- Area: 240 Square Feet
- Dimensions: 15 X 16
Bedroom 2
- Features: Flooring - Carpet, Walk-In Closet(s)
- Level: Upper
- Area: 168 Square Feet
- Dimensions: 12 X 14
Bedroom 3
- Features: Flooring - Carpet
- Level: Upper
- Area: 130 Square Feet
- Dimensions: 10 X 13
Bedroom 4
- Features: Flooring - Carpet
- Level: Upper
- Area: 110 Square Feet
- Dimensions: 10 X 11
Bedroom 5
- Features: Flooring - Carpet, Walk-In Closet(s)
- Level: Lower
Primary bathroom
- Features: Soaking Tub, Bathroom - Walk-In Shower, Granite Counters, Lighting - Pendants, Recessed Lighting, Double Sink, Flooring - Ceramic Tile
- Level: Upper
Bathroom 2
- Features: Bathroom - Tub Shower, Granite Counters, Double Sink, Flooring - Ceramic Tile
- Level: Upper
Bathroom 3
- Features: Bathroom - Walk-In Shower, Flooring - Marble, Countertop(s) - Quartz
- Level: Lower
Dining room
- Features: Flooring - HardWood, Chair Rail, Crown Molding
- Level: Main
- Area: 189 Square Feet
- Dimensions: 9 X 21
Family room
- Features: Fireplace - Gas, Flooring - HardWood
- Level: Main
- Area: 425 Square Feet
- Dimensions: 17 X 25
Foyer
- Features: Flooring - HardWood, Cathedral/Vaulted Ceiling
- Level: Main
Half bath
- Features: Flooring - Ceramic Tile
- Level: Main
Kitchen
- Features: Flooring - HardWood, Countertop(s) - Quartz, Crown Molding, Dining Area, Kitchen Island, Kitchen - Gas Cooking, Lighting - Ceiling, Recessed Lighting, Track Lighting, Pantry, Skylight(s), Breakfast Bar
- Level: Main
- Area: 280 Square Feet
- Dimensions: 14 X 20
Laundry
- Features: Flooring - Ceramic Tile
- Level: Main
Living room
- Features: Flooring - HardWood, Crown Molding
- Level: Main
- Area: 180 Square Feet
- Dimensions: 12 X 15
Office
- Features: Flooring - HardWood, Crown Molding
- Level: Main
- Area: 140 Square Feet
- Dimensions: 10 X 14
Recreation room
- Features: Flooring - Carpet, Attic - Floored, Fireplace - Electric, Recessed Lighting
- Level: Lower
Storage room
- Features: Flooring - Concrete
- Level: Lower
Heating
- Forced Air, Zoned, Natural Gas
Cooling
- Ceiling Fan(s), Central Air, Zoned, Electric
Appliances
- Included: Cooktop, Dishwasher, Disposal, Dryer, Microwave, Oven, Refrigerator, Washer, Ice Maker, Exhaust Fan, Extra Refrigerator/Freezer, Oven/Range - Gas, Stainless Steel Appliance(s), Gas Water Heater
- Laundry: Main Level, Laundry Room
Features
- Breakfast Area, Kitchen Island, Primary Bath(s), Upgraded Countertops, Recessed Lighting, Open Floorplan, Bar, Soaking Tub, Butlers Pantry, Ceiling Fan(s), Chair Railings, Crown Molding, Dining Area, Family Room Off Kitchen, Formal/Separate Dining Room, Eat-in Kitchen, Kitchen - Gourmet, Kitchen - Table Space, Pantry, Walk-In Closet(s), Attic, Bathroom - Walk-In Shower, Bathroom - Tub Shower, 9'+ Ceilings, 2 Story Ceilings, Vaulted Ceiling(s)
- Flooring: Carpet, Ceramic Tile, Hardwood, Wood
- Doors: French Doors, Six Panel
- Windows: Replacement, Skylight(s), Vinyl Clad, Window Treatments
- Basement: Rear Entrance,Full,Walk-Out Access,Sump Pump,Workshop,Windows
- Number of fireplaces: 2
- Fireplace features: Mantel(s), Other
Interior area
- Total structure area: 3,950
- Total interior livable area: 3,950 sqft
- Finished area above ground: 3,050
- Finished area below ground: 900
Property
Parking
- Total spaces: 2
- Parking features: Garage Faces Front, Asphalt, Attached
- Attached garage spaces: 2
- Has uncovered spaces: Yes
Accessibility
- Accessibility features: None
Features
- Levels: Three
- Stories: 3
- Patio & porch: Deck, Patio, Porch
- Exterior features: Extensive Hardscape, Lighting
- Pool features: None
- Fencing: Back Yard,Wood
- Has view: Yes
- View description: Trees/Woods
Lot
- Size: 8,569 Square Feet
- Features: Backs to Trees, Cul-De-Sac, Front Yard, Landscaped, No Thru Street, Premium, Rear Yard
Details
- Additional structures: Above Grade, Below Grade
- Parcel number: 0981 20020048
- Zoning: 131
- Special conditions: Standard
Construction
Type & style
- Home type: SingleFamily
- Architectural style: Colonial
- Property subtype: Single Family Residence
Materials
- Brick, Vinyl Siding
- Foundation: Crawl Space, Slab
- Roof: Architectural Shingle
Condition
- Excellent
- New construction: No
- Year built: 1996
Utilities & green energy
- Electric: 220 Volts
- Sewer: Public Sewer
- Water: Public
Community & HOA
Community
- Subdivision: Whisperwood
HOA
- Has HOA: Yes
- Services included: Snow Removal, Common Area Maintenance
- HOA fee: $211 annually
- HOA name: WHISPERWOOD
Location
- Region: Springfield
Financial & listing details
- Price per square foot: $304/sqft
- Tax assessed value: $1,012,960
- Annual tax amount: $11,710
- Date on market: 1/5/2026
- Listing agreement: Exclusive Right To Sell
- Inclusions: Basement Refrigerator, Garage Refrigerator
- Ownership: Fee Simple
Price history
| Date | Event | Price |
|---|---|---|
| 2/4/2026 | Sold | $1,200,000+11.2%$304/sqft |
Source:  Bright MLS #VAFX2279672 Report a problem Bright MLS #VAFX2279672 Report a problem | ||
| 1/16/2026 | Pending sale | $1,079,000$273/sqft |
Source: Bright MLS #VAFX2279672 Report a problem | ||
| 1/7/2026 | Contingent | $1,079,000$273/sqft |
Source: Bright MLS #VAFX2279672 Report a problem | ||
| 1/5/2026 | Listed for sale | $1,079,000+44%$273/sqft |
Source: Bright MLS #VAFX2279672 Report a problem | ||
| 5/21/2015 | Sold | $749,500+3%$190/sqft |
Source: Public Record Report a problem | ||
| 4/21/2015 | Pending sale | $727,900$184/sqft |
Source: FRANKLY REAL ESTATE INC #FX8606775 Report a problem | ||
| 4/17/2015 | Listed for sale | $727,900+109.5%$184/sqft |
Source: FRANKLY REAL ESTATE INC #FX8606775 Report a problem | ||
| 1/29/1996 | Sold | $347,450$88/sqft |
Source: Public Record Report a problem | ||
Public tax history
| Year | Property taxes | Tax assessment |
|---|---|---|
| 2025 | $11,710 +0.8% | $1,012,960 +1% |
| 2024 | $11,618 +14.7% | $1,002,830 +11.7% |
| 2023 | $10,130 +2.9% | $897,680 +4.3% |
| 2022 | $9,844 | $860,880 +10.6% |
| 2021 | -- | $778,160 +5.8% |
| 2020 | $8,703 +1.1% | $735,340 +1.1% |
| 2019 | $8,608 +2.6% | $727,370 +2.6% |
| 2018 | $8,388 +6.1% | $708,740 +4.1% |
| 2017 | $7,907 -0.1% | $681,040 -0.4% |
| 2016 | $7,918 +4.6% | $683,440 +0.7% |
| 2015 | $7,571 +3.8% | $678,440 +3.5% |
| 2014 | $7,297 | $655,350 +6.4% |
| 2013 | -- | $615,760 |
| 2012 | -- | $615,760 +3% |
| 2011 | -- | $597,620 +2% |
| 2010 | -- | $585,690 -5.7% |
| 2009 | -- | $621,010 -8.4% |
| 2008 | -- | $677,770 -1.4% |
| 2007 | -- | $687,590 +53.5% |
| 2003 | -- | $447,925 +13% |
| 2002 | -- | $396,395 +10% |
| 2001 | -- | $360,360 |
Find assessor info on the county website
Neighborhood: 22153
Nearby homes
- $1,061,6004 bd4 ba2.7k sqft7734 White Willow Ct, Springfield, VA 22153Off Market
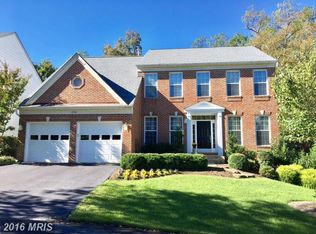
- $1,122,0005 bd4 ba2.9k sqft7735 White Willow Ct, Springfield, VA 22153Off Market
- $1,365,4004 bd2 ba3.7k sqft7856 Maritime Ln, Springfield, VA 22153Off Market
- $1,295,1005 bd5 ba4.5k sqft7854 Maritime Ln, Springfield, VA 22153Off Market
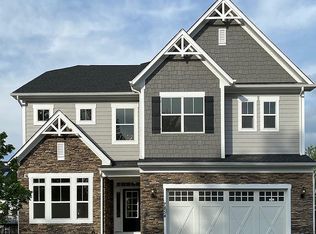
- $1,013,9004 bd2 ba3k sqft7728 White Willow Ct, Springfield, VA 22153Off Market
- $1,136,2004 bd4 ba4.3k sqft7732 White Willow Ct, Springfield, VA 22153Off Market
- $1,294,0004 bd3 ba3.1k sqft7861 Maritime Ln, Springfield, VA 22153Off Market
- $1,231,7005 bd5 ba3.1k sqft7852 Maritime Ln, Springfield, VA 22153Off Market
Nearby schools
GreatSchools rating
- 9/10Orange Hunt Elementary SchoolGrades: PK-6Distance: 1.3 mi
- 8/10Irving Middle SchoolGrades: 7-8Distance: 2.7 mi
- 10/10West Springfield High SchoolGrades: 9-12Distance: 2.7 mi
Schools provided by the listing agent
- Elementary: Orange Hunt
- Middle: Irving
- High: West Springfield
- District: Fairfax County Public Schools
Source: Bright MLS. This data may not be complete. We recommend contacting the local school district to confirm school assignments for this home.
Get a cash offer in 3 minutes
Find out how much your home could sell for in as little as 3 minutes with a no-obligation cash offer.
Estimated market value
$1,195,900
Get a cash offer in 3 minutes
Find out how much your home could sell for in as little as 3 minutes with a no-obligation cash offer.
Estimated market value
$1,195,900
- Virginia
- Fairfax County
- Springfield
- 22153
- 7736 White Willow Ct
