NEW CONSTRUCTION WITH HUGE YARD. MOVE IN READY!
You enter this home to stunning high ceilings in and a two story stone fireplace in the living room. The house is very open and spacious. The kitchen looks over the living area with a spacious breakfast nook and oversized walk-in pantry. The dining room is neatly tucked by the front entrance with a stunning arched entryway. Master on the main with TWO walk in closets, tiled shower and separate tiled soaking tub. Upstairs has 2 full bathroom, four extra bedrooms (or three extra bedrooms and a large bonus room). Solid board adjustable shelving throughout. Engineered hardwood flooring. Stainless steel appliances. Tankless water heater. LOTS of extras! Yard backs up to wooded common area so PRIVACY! Five year termite warranty from time of application from termite company.
*Variations in construction occur. Confirm all information onsite.
Sold for $605,000
$605,000
7736 Willow Branch Ln, Knoxville, TN 37931
5beds
2,859sqft
Single Family Residence
Built in 2023
0.46 Acres Lot
$654,400 Zestimate®
$212/sqft
$3,340 Estimated rent
Home value
$654,400
$622,000 - $687,000
$3,340/mo
Zestimate® history
Owner options
List your home for rent
$3,340/mo
Rent Zestimate®
Find your next renter with Zillow Rental Manager. Plus, with online applications, you can quickly screen prospective tenants – for free.
$3,340/mo
Rent Zestimate®
Refinance and save
$3,709/mo
Est. payment
Refinancing to a lower rate could help reduce your monthly payments and save thousands over the life of the loan.
$3,709/mo
Est. payment
Explore your selling options
Work with a Zillow partner agent
Leverage their expertise and Zillow's premium Showcase listings to get your home seen by more buyers.
Get startedList with your own agent
Get your home in front of millions of buyers by listing it on Zillow.
Learn how to do itSell it yourself
Take full control of how buyers see your home on Zillow by listing For Sale by Owner (FSBO).
List your homeWhat's special
Huge yardStainless steel appliancesLarge bonus roomOversized walk-in pantryTiled showerWooded common areaSeparate tiled soaking tub
Zillow last checked:
Listing updated:
Listed by:
Jennifer Swindle 865-621-7209,
Southern Homes & Farms, LLC
Bought with:
Ryan E Hanninen, 02024140
eXp Realty, LLC
Source: East Tennessee Realtors,MLS#: 1249009
Facts & features
Interior
Bedrooms & bathrooms
- Bedrooms: 5
- Bathrooms: 4
- Full bathrooms: 3
- 1/2 bathrooms: 1
Rooms
- Room types: Bonus Room
Heating
- Central, Forced Air, Natural Gas, Zoned, Electric
Cooling
- Central Air, Ceiling Fan(s), Zoned
Appliances
- Included: Tankless Water Heater, Dishwasher, Disposal, Microwave, Range, Self Cleaning Oven
Features
- Walk-In Closet(s), Cathedral Ceiling(s), Pantry, Bonus Room
- Flooring: Carpet, Hardwood, Tile
- Windows: Windows - Vinyl, Insulated Windows, ENERGY STAR Qualified Windows
- Basement: Slab
- Number of fireplaces: 1
- Fireplace features: Gas, Gas Log
Interior area
- Total structure area: 2,859
- Total interior livable area: 2,859 sqft
Property
Parking
- Total spaces: 2
- Parking features: Garage Door Opener, Attached, Main Level
- Attached garage spaces: 2
Features
- Exterior features: Balcony
Lot
- Size: 0.46 Acres
- Dimensions: 227 x 216 IRR
- Features: Other, Cul-De-Sac, Wooded, Level, Rolling Slope
Details
- Parcel number: 091NC068
Construction
Type & style
- Home type: SingleFamily
- Architectural style: Cottage,Craftsman,Traditional
- Property subtype: Single Family Residence
Materials
- Frame
Condition
- Year built: 2023
Utilities & green energy
- Sewer: Public Sewer
- Water: Public
Community & HOA
Community
- Security: Smoke Detector(s)
- Subdivision: Bakertown Woods
HOA
- Has HOA: Yes
- HOA fee: $215 annually
Location
- Region: Knoxville
Financial & listing details
- Price per square foot: $212/sqft
- Date on market: 1/5/2024
Price history
| Date | Event | Price |
|---|---|---|
| 1/29/2024 | Sold | $605,000$212/sqft |
Source:  East Tennessee Realtors #1249009 Report a problem East Tennessee Realtors #1249009 Report a problem | ||
| 1/8/2024 | Pending sale | $605,000$212/sqft |
Source: East Tennessee Realtors #1249009 Report a problem | ||
| 1/5/2024 | Listed for sale | $605,000$212/sqft |
Source: East Tennessee Realtors #1249009 Report a problem | ||
Public tax history
Tax history is unavailable.
Neighborhood: 37931
Nearby homes
- $587,0004 bd3 ba2.4k sqft7732 Willow Branch Ln, Knoxville, TN 37931Sold

- $630,0004 bd4 ba2.6k sqft7740 Willow Branch Ln, Knoxville, TN 37931Sold
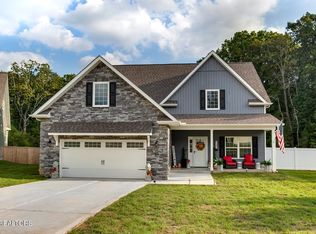
- $537,0004 bd3 ba2.3k sqft7731 Willow Branch Ln, Knoxville, TN 37931Sold

- $553,0004 bd3 ba2.5k sqft7724 Willow Branch Ln, Knoxville, TN 37931Sold

- $---- bd-- ba-- sqft7727 Willow Branch Ln, Knoxville, TN 37931Off Market
- $23,0000.4 acres7716 Tulip Poplar Ln, Knoxville, TN 37931Sold
- $27,0000.3 acres7713 Tulip Poplar Ln, Knoxville, TN 37931Sold
- $533,5003 bd1 ba2.6k sqft7709 Tulip Poplar Ln, Knoxville, TN 37931Off Market
Nearby schools
GreatSchools rating
- 6/10Amherst Elementary SchoolGrades: PK-5Distance: 1.4 mi
- 6/10Karns Middle SchoolGrades: 6-8Distance: 2.2 mi
- 4/10Karns High SchoolGrades: 9-12Distance: 3.1 mi
Get a cash offer in 3 minutes
Find out how much your home could sell for in as little as 3 minutes with a no-obligation cash offer.
Estimated market value
$654,400
Get a cash offer in 3 minutes
Find out how much your home could sell for in as little as 3 minutes with a no-obligation cash offer.
Estimated market value
$654,400
- Tennessee
- Knox County
- Knoxville
- 37931
- 7736 Willow Branch Ln
Nearby cities
Nearby neighborhoods
Nearby zip codes
Other Knoxville Topics
