Stunning 2 story in Monclova Township features gorgeous ceilings and architectural designs throughout, wall of windows in the great room for an abundance of natural light, formal dining room with large built-in buffet & spacious den. Island kitchen features white cabinetry, granite tops, subway tile backsplash, stainless appl, built-in writing desk and breakfast nook overlooking large backyard. 1st floor primary suite with spacious walk-in closet & ensuite has beautiful tiled shower & separate tub. Upper bedrooms are spacious with generous closet space and door provides easy walk in access to attic storage above garage. Basement offers additional storage and brings prime opportunity for you to create the additional living space that fits your personal needs. New tear off roof in 2024 and New HVAC in 2020. This neighborhood is conveniently located near expressways, shopping, dining and is central to amenities in surrounding communities. Tour today and fall in love with your next home!
Sold for $505,000
$505,000
7736 Woodstone Dr, Maumee, OH 43537
4beds
2,810sqft
Single Family Residence
Built in 2000
0.31 Acres Lot
$520,300 Zestimate®
$180/sqft
$3,249 Estimated rent
Home value
$520,300
$468,000 - $583,000
$3,249/mo
Zestimate® history
Owner options
List your home for rent
$3,249/mo
Rent Zestimate®
Find your next renter with Zillow Rental Manager. Plus, with online applications, you can quickly screen prospective tenants – for free.
$3,249/mo
Rent Zestimate®
Refinance and save
$3,873/mo
Est. payment
Refinancing to a lower rate could help reduce your monthly payments and save thousands over the life of the loan.
$3,873/mo
Est. payment
Explore your selling options
Work with a Zillow partner agent
Leverage their expertise and Zillow's premium Showcase listings to get your home seen by more buyers.
Get startedList with your own agent
Get your home in front of millions of buyers by listing it on Zillow.
Learn how to do itSell it yourself
Take full control of how buyers see your home on Zillow by listing For Sale by Owner (FSBO).
List your homeWhat's special
Granite topsSubway tile backsplashWhite cabinetryBasement offers additional storageBuilt-in writing deskLarge backyardIsland kitchen
Zillow last checked:
Listing updated:
Listed by:
Jack Schroeder 419-574-1508,
Epic Homes Real Estate
Bought with:
Neaira Williams, 2022007922
The Danberry Co
Source: NORIS,MLS#: 10003939
Facts & features
Interior
Bedrooms & bathrooms
- Bedrooms: 4
- Bathrooms: 3
- Full bathrooms: 2
- 1/2 bathrooms: 1
Bedroom 2
- Level: Upper
- Dimensions: 16 x 11
Bedroom 3
- Level: Upper
- Dimensions: 17 x 12
Bedroom 4
- Level: Upper
- Dimensions: 12 x 13
Other
- Level: Main
- Dimensions: 15 x 13
Breakfast room
- Level: Main
- Dimensions: 18 x 12
Den
- Level: Main
- Dimensions: 12 x 13
Dining room
- Level: Main
- Dimensions: 13 x 13
Kitchen
- Level: Main
- Dimensions: 14 x 11
Laundry
- Level: Main
- Dimensions: 8 x 6
Living room
- Level: Main
- Dimensions: 16 x 24
Heating
- Forced Air, Natural Gas
Cooling
- Central Air, Gas
Appliances
- Included: Dishwasher, Microwave, Disposal, Electric Oven, Electric Range, Refrigerator
- Laundry: Main Level
Features
- Breakfast Bar, Ceiling Fan(s), Double Vanity, Eat-in Kitchen, Entrance Foyer, Pan Ceiling(s), Primary Bathroom, Separate Shower, Vaulted Ceiling(s), Walk-In Closet(s)
- Flooring: Carpet, Tile, Wood
- Has basement: Yes
- Has fireplace: Yes
- Fireplace features: Family Room, Gas
- Common walls with other units/homes: No Common Walls
Interior area
- Total structure area: 2,810
- Total interior livable area: 2,810 sqft
Property
Parking
- Total spaces: 2.5
- Parking features: Concrete, Attached Garage, Driveway, Garage Door Opener
- Garage spaces: 2.5
- Has uncovered spaces: Yes
Features
- Patio & porch: Deck
Lot
- Size: 0.31 Acres
- Dimensions: 80 FF
Details
- Parcel number: 3887491
Construction
Type & style
- Home type: SingleFamily
- Architectural style: Traditional
- Property subtype: Single Family Residence
Materials
- Brick, Vinyl Siding, Wood Siding
- Foundation: Block
- Roof: Shingle
Condition
- New construction: No
- Year built: 2000
Utilities & green energy
- Electric: Other
- Sewer: Public Sewer
- Water: Public
- Utilities for property: Electricity Connected, Natural Gas Connected, Sewer Connected, Water Connected, Underground Utilities
Community & HOA
Community
- Features: Curbs, Sidewalks
- Subdivision: Homestead
HOA
- Has HOA: Yes
- Services included: Maintenance Grounds
- HOA fee: $385 annually
Location
- Region: Maumee
Financial & listing details
- Price per square foot: $180/sqft
- Tax assessed value: $405,600
- Annual tax amount: $7,143
- Date on market: 2/10/2026
- Listing terms: Cash,Conventional,FHA,VA Loan
- Electric utility on property: Yes
Price history
| Date | Event | Price |
|---|---|---|
| 3/13/2026 | Sold | $505,000+1%$180/sqft |
Source: NORIS #10003939 Report a problem | ||
| 3/13/2026 | Pending sale | $499,900$178/sqft |
Source: NORIS #10003939 Report a problem | ||
| 2/11/2026 | Contingent | $499,900$178/sqft |
Source: NORIS #10003939 Report a problem | ||
| 2/10/2026 | Listed for sale | $499,900-4.8%$178/sqft |
Source: NORIS #10003939 Report a problem | ||
| 2/10/2026 | Listing removed | $524,900$187/sqft |
Source: NORIS #10002113 Report a problem | ||
| 12/8/2025 | Listed for sale | $524,900+73.8%$187/sqft |
Source: NORIS #10002113 Report a problem | ||
| 5/17/2000 | Sold | $302,000+505.2%$107/sqft |
Source: Public Record Report a problem | ||
| 10/1/1999 | Sold | $49,900$18/sqft |
Source: Public Record Report a problem | ||
Public tax history
| Year | Property taxes | Tax assessment |
|---|---|---|
| 2025 | $7,143 +3.6% | $141,960 |
| 2024 | $6,894 +3.5% | $141,960 +15.5% |
| 2023 | $6,663 -1.8% | $122,955 |
| 2022 | $6,785 +3.4% | $122,955 |
| 2021 | $6,564 +0.9% | $122,955 +11.5% |
| 2020 | $6,506 +2.9% | $110,285 |
| 2019 | $6,323 +0.4% | $110,285 |
| 2018 | $6,295 -1.6% | $110,285 +4.4% |
| 2017 | $6,398 +1% | $105,665 -65% |
| 2016 | $6,336 +4.3% | $301,900 |
| 2015 | $6,074 +4.7% | $301,900 +194.3% |
| 2014 | $5,799 | $102,590 |
| 2013 | $5,799 +12.8% | $102,590 |
| 2012 | $5,143 -4.4% | $102,590 -8.5% |
| 2011 | $5,379 +4.1% | $112,110 |
| 2010 | $5,169 -0.4% | $112,110 |
| 2009 | $5,187 -4.4% | $112,110 -9% |
| 2008 | $5,425 +4.5% | $123,200 |
| 2007 | $5,189 -7.1% | $123,200 |
| 2006 | $5,583 +12% | $123,200 +9.5% |
| 2004 | $4,987 +1.6% | $112,490 |
| 2003 | $4,908 +15.5% | $112,490 +9% |
| 2002 | $4,250 +4.9% | $103,190 |
| 2001 | $4,050 +162.9% | $103,190 +495.4% |
| 2000 | $1,541 | $17,330 |
Find assessor info on the county website
Neighborhood: 43537
Nearby homes
- $494,8004 bd3 ba2.8k sqft7728 Woodstone Dr, Maumee, OH 43537Off Market
- $542,0004 bd2 ba3k sqft7744 Woodstone Dr, Maumee, OH 43537Off Market
- $436,4003 bd2 ba2.3k sqft7720 Woodstone Dr, Maumee, OH 43537Off Market
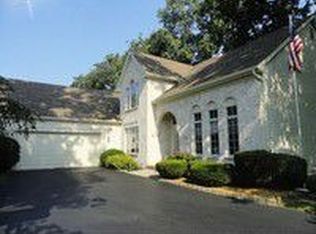
- $530,6004 bd3 ba3.1k sqft3413 Charter Oak Dr, Maumee, OH 43537Off Market
- $504,2004 bd2 ba2.9k sqft3403 Charter Oak Dr, Maumee, OH 43537Off Market
- $529,6004 bd3 ba2.9k sqft3450 Cedar Creek Ct, Maumee, OH 43537Off Market
- $557,8004 bd4 ba3.1k sqft3447 Cedar Creek Ct, Maumee, OH 43537Off Market
- $706,7004 bd4 ba3.3k sqft3430 Boulder Ridge Dr, Maumee, OH 43537Off Market
Nearby schools
GreatSchools rating
- 8/10Monclova Elementary SchoolGrades: K-4Distance: 1.5 mi
- 8/10Anthony Wayne Junior High SchoolGrades: 7-8Distance: 4.3 mi
- 7/10Anthony Wayne High SchoolGrades: 9-12Distance: 4.1 mi
Schools provided by the listing agent
- Elementary: Monclova
- Middle: Fallen Timbers
- High: Anthony Wayne
Source: NORIS. This data may not be complete. We recommend contacting the local school district to confirm school assignments for this home.
Get a cash offer in 3 minutes
Find out how much your home could sell for in as little as 3 minutes with a no-obligation cash offer.
Estimated market value
$520,300
Get a cash offer in 3 minutes
Find out how much your home could sell for in as little as 3 minutes with a no-obligation cash offer.
Estimated market value
$520,300
- Ohio
- Lucas County
- Maumee
- 43537
- 7736 Woodstone Dr
Nearby cities
Nearby zip codes
Other Maumee Topics
